
Deck, Porch & Pavilion Design & Build in Northern Virginia
Schedule a Free ConsultationOutdoor Spaces designs and builds custom decks, screened porches, pavilions, and other outdoor structures throughout Northern Virginia.
The right structure depends on more than how you want your backyard to look. We consider the elevation of your home, the slope of your property, how you want to move between indoors and outdoors, and whether you want an open-air space or greater protection from sun, rain, and insects.
Whether you are planning a new deck, a screened outdoor room, or a covered pavilion over a patio, our designers can help create a space that works with your home and the way you want to use it.
Which Outdoor Structure Is Right for Your Home?
Decks, porches, and pavilions can all expand your outdoor living space, but they serve different purposes.
Decks
A deck is an open-air structure supported by framing and footings rather than built directly on the ground.
Decks are especially useful when the main living level of a home sits well above the backyard. Instead of significantly changing the grade or building tall retaining walls, a deck can create a level outdoor living area directly outside the home.
They can also provide space for dining, grilling, entertaining, or simply enjoying the view.
Screened Porches
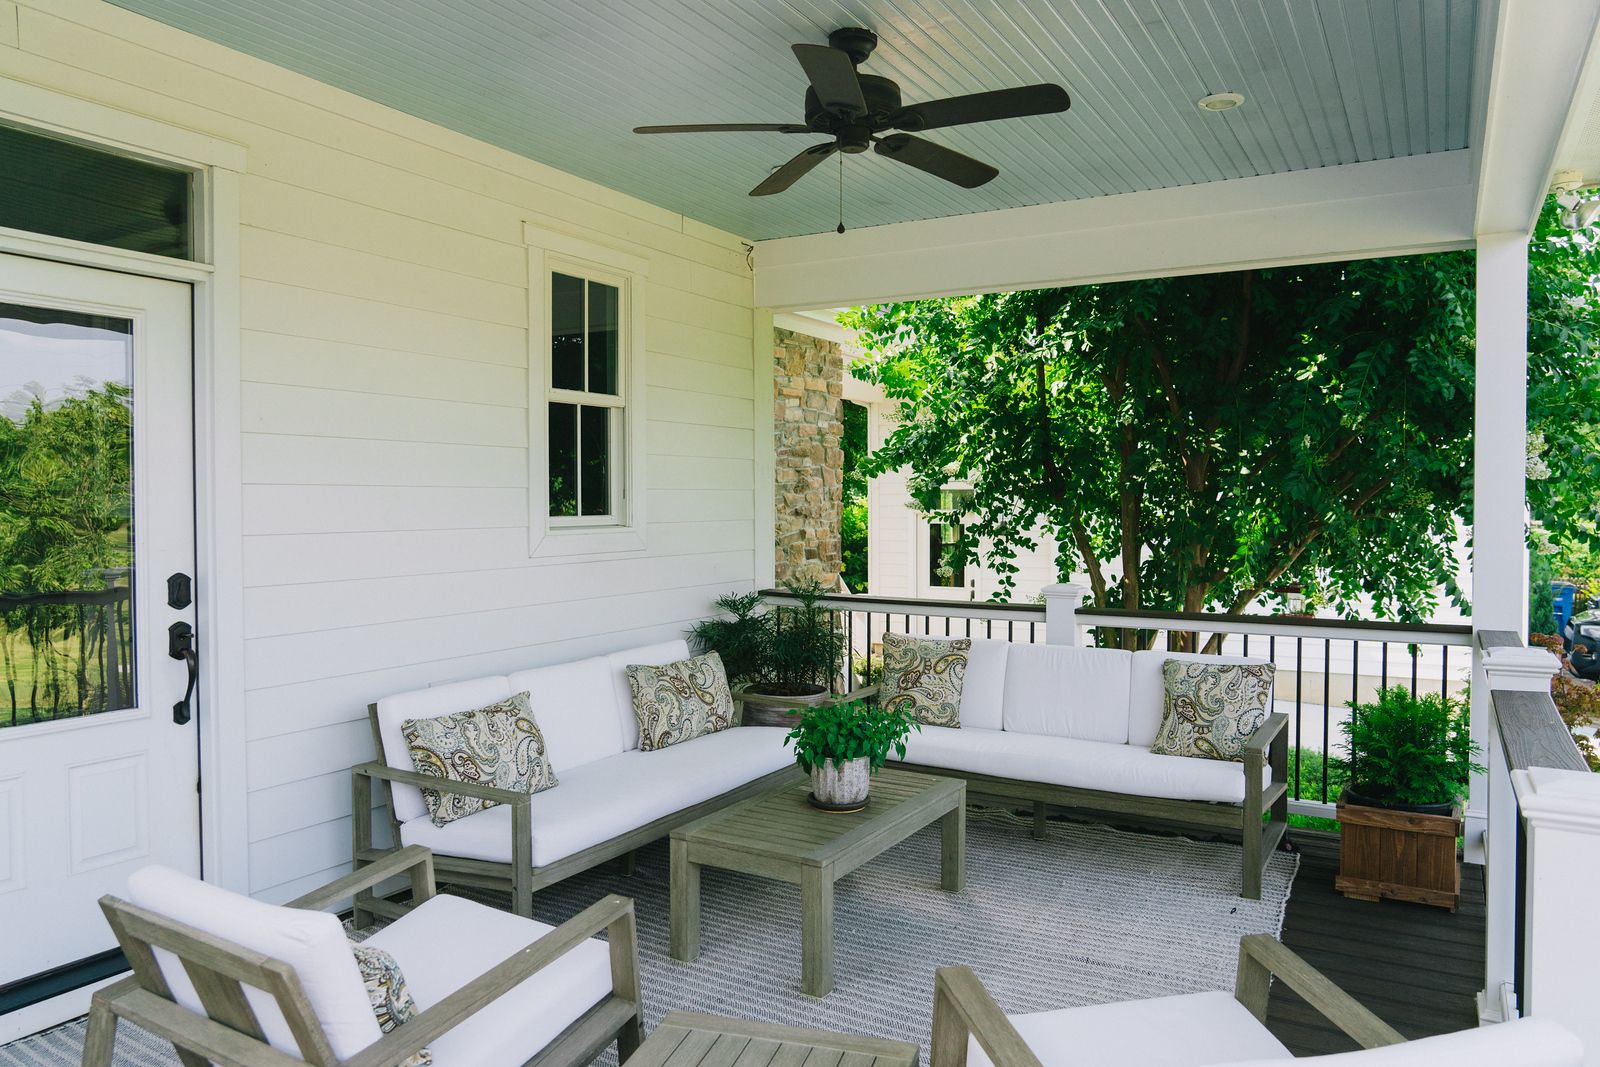
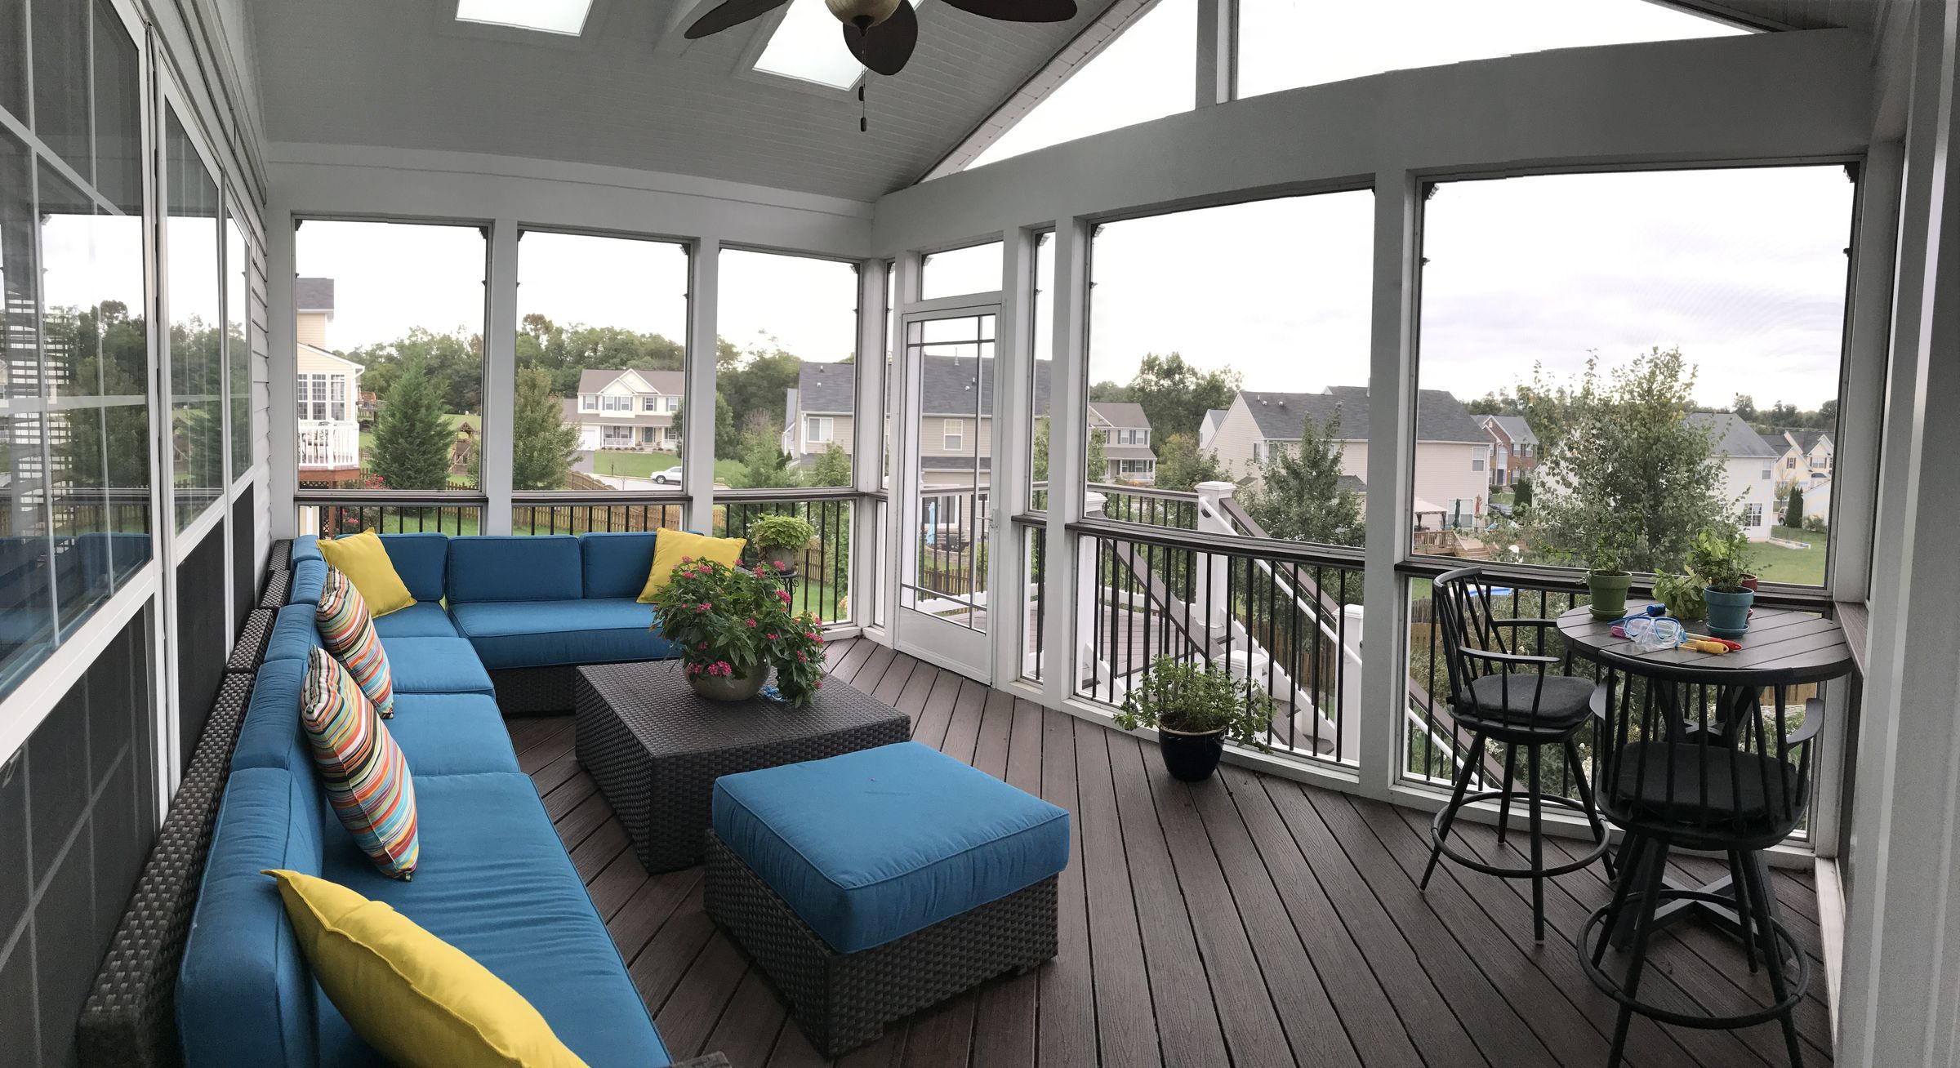
A porch differs from a deck because it includes a roof or ceiling. Adding screens creates a more protected indoor-outdoor environment.
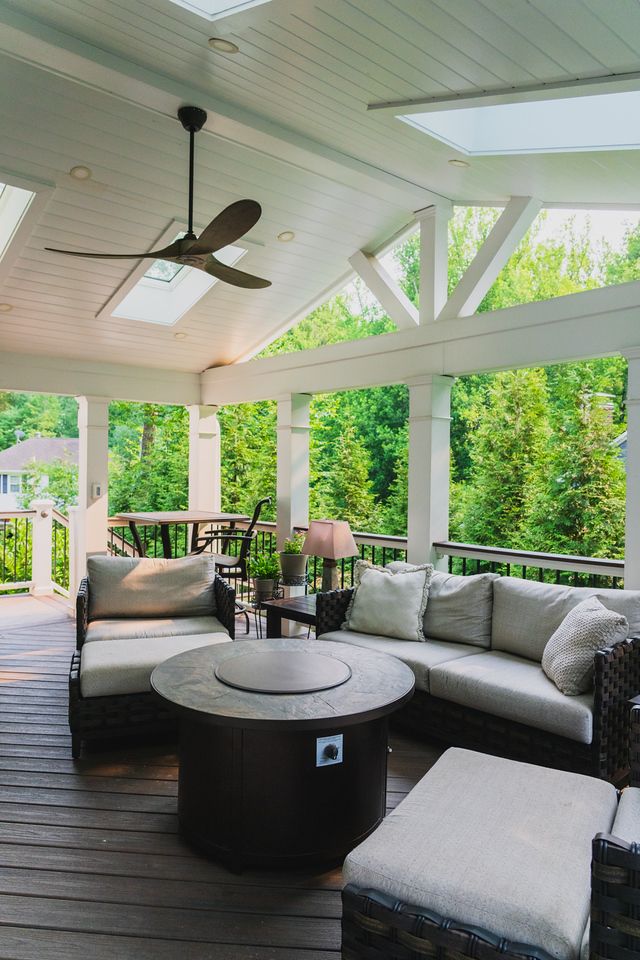
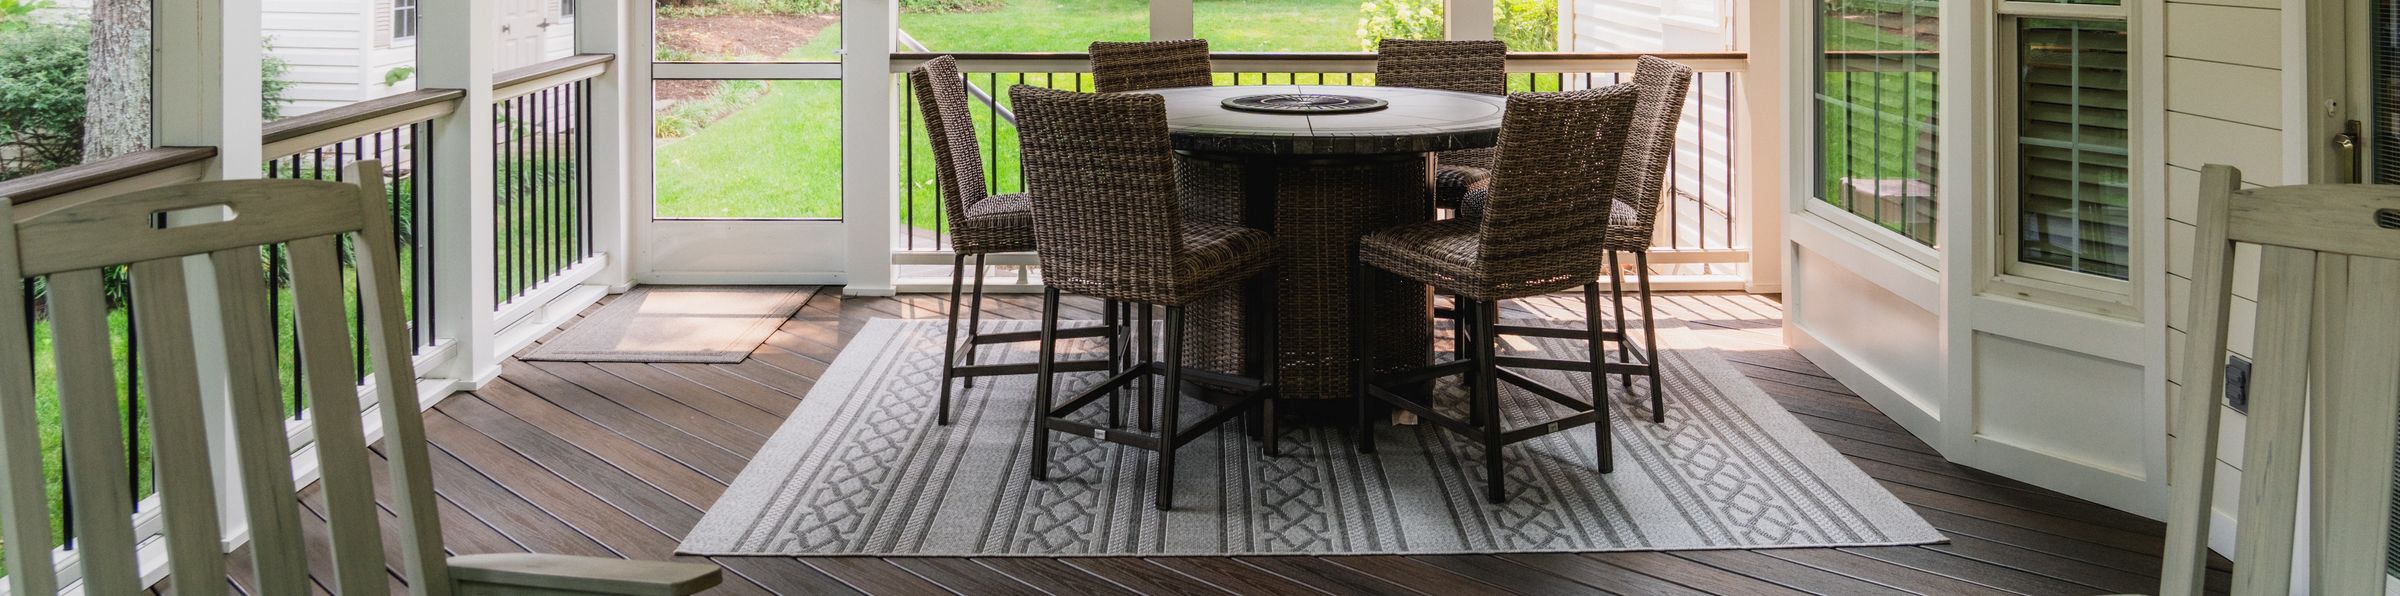
Screened porches are a good fit for homeowners who want to enjoy fresh air while gaining shade, weather protection, and relief from insects. They can also make it more practical to use comfortable furniture and features you might normally associate with an indoor room.
Common additions include:
- Ceiling fans and lighting
- Televisions and audio systems
- Heaters
- Fireplaces
- Dining and lounge furniture
Pavilions
A pavilion is a detached roofed structure, typically built over a patio or another ground-level outdoor living area.
Pavilions provide full shade and rain protection while maintaining a more open-air feeling than a screened porch. They can be incorporated into outdoor kitchens, pool areas, dining spaces, or larger backyard designs.
Pergolas
For homeowners who want some shade without a fully covered structure, a pergola can provide another option.
Pergolas use an open, slatted roof rather than a solid covering. They provide partial shade and can help make an outdoor living area feel more defined and intimate.
Deck and Porch Design Choices
The structure itself is only one part of the design. We also consider how it connects to your home, yard, and other outdoor spaces.
Height, Stairs and Yard Access
Elevation is one of the biggest factors in deck design.
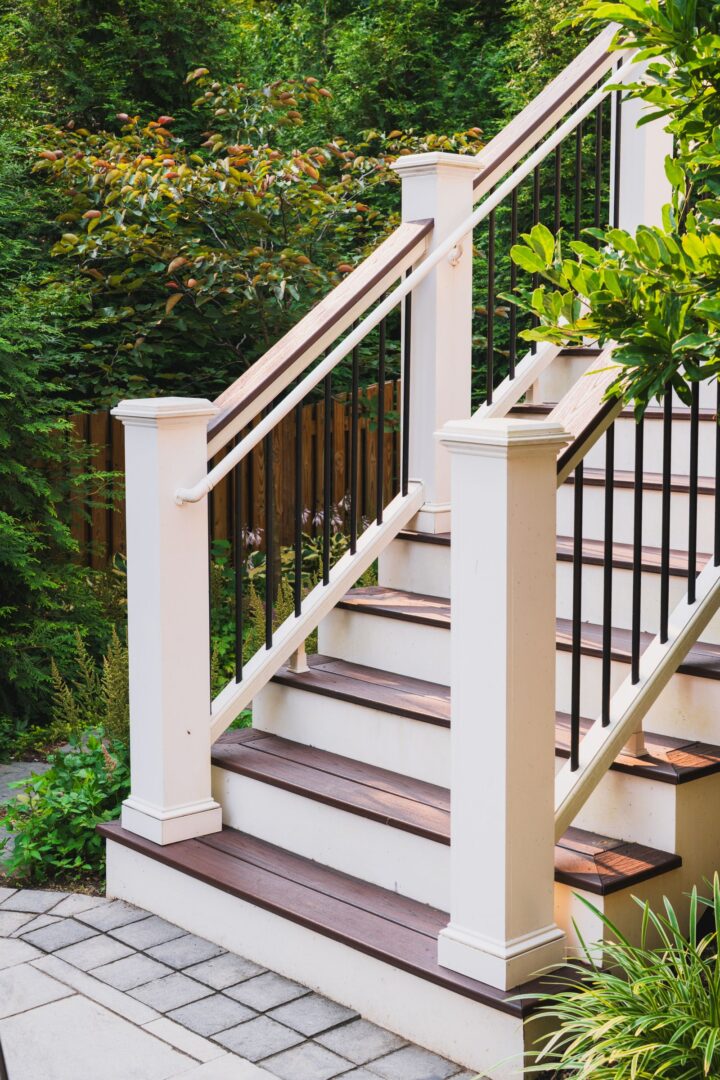
Homes with a main living level several feet above the backyard may require a substantial set of stairs to reach the lawn. The placement and size of those stairs can have a major impact on how the finished deck looks and functions.
For some homes, a full-size upper deck makes sense. For others, a smaller landing or deck connected to a lower patio can provide better access to the yard without building more elevated square footage than the homeowner actually needs.
Composite Decking
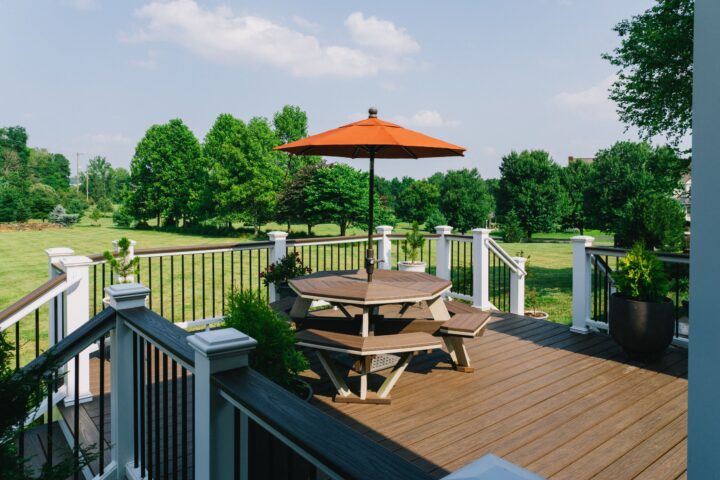
Outdoor Spaces primarily builds deck surfaces using synthetic composite or PVC decking rather than traditional exposed wood.
These materials provide the appearance of wood without the staining, painting, and deterioration associated with traditional wood deck boards.
The structural framing underneath the deck may still incorporate wood, but the visible decking and railing systems are typically selected for durability and lower maintenance.
Connecting Multiple Outdoor Spaces
A deck, porch, or pavilion does not have to stand alone.
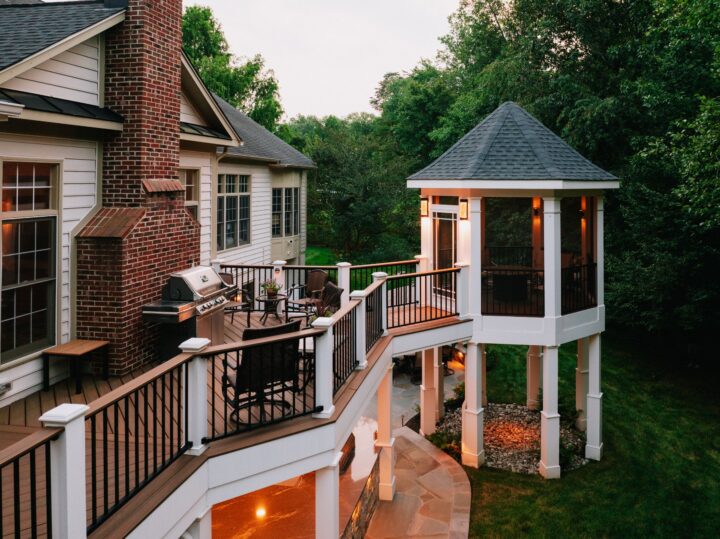
For many Northern Virginia homes, the best solution may combine several elevations and types of outdoor living space. For example, a screened porch might lead to an open deck, which then connects by stairs to a patio and backyard below.
Planning these areas together helps create better circulation and allows the project to be completed in phases if needed.
What Affects the Cost of a Deck, Porch or Pavilion?
The cost depends heavily on the type, size, and complexity of the structure.
Common factors include:
- Overall size
- Height above grade
- Number and configuration of stairs
- Railings
- Decking and finish materials
- Roof construction
- Screens
- Lighting and electrical features
- Fireplaces or heaters
- Outdoor kitchens or other integrated features
- Site conditions and access
A simple open-air deck will generally involve fewer components than a screened porch with a roof, electrical work, lighting, fans, and a fireplace.
During the design process, we can help determine which features are most important to you and develop a plan around your priorities and budget.
Projects can also be designed in phases. Planning the complete space first can make it easier to add a patio, porch, pavilion, landscaping, or other features later without creating conflicts with what has already been built.
Our Deck, Porch & Pavilion Design Process
Consultation and Site Evaluation
We begin with a free consultation at your home.
Our designer will talk with you about how you want to use the space, which features are important to you, your style and budget, and how you currently move between your home and backyard.
We will also evaluate the site’s elevation, slope, access, and existing outdoor spaces before recommending a deck, porch, pavilion, or combination of features.
Design and Presentation
Next, we develop a design around your property and goals.
We typically aim to present the initial design approximately two to three weeks after the consultation. We will walk through the proposed layout, materials, stairs, structures, and other features with you and make adjustments based on your feedback.
Construction
Once the design is approved, the project moves into construction.
Construction timelines depend on the size and complexity of the project, time of year, materials, and other site-specific factors.
Our team remains involved throughout construction to answer questions and help ensure the finished outdoor space reflects the approved design.


Deck, Porch & Pavilion FAQs
Should I Build a Deck or Patio?
Elevation is usually one of the first things to consider.
If your back door is close to ground level, a patio often provides the simplest connection to the yard. If the main living level is substantially elevated, a deck may make more sense because it can create a level outdoor space without building up the ground underneath it.
For homes somewhere in between, both options may be possible.
Do You Build Wood Decks?
Our visible deck surfaces are typically built using composite or PVC products rather than traditional wood decking.
These synthetic materials provide the appearance and feel homeowners expect from a deck while requiring less ongoing maintenance than exposed wood.
What Is the Difference Between a Screened Porch and a Pavilion?
A screened porch is a roofed outdoor room that is generally attached to the home and enclosed with screens.
A pavilion also has a solid roof, but it is detached from the house and typically covers a patio or another outdoor living area.
Can You Add a Fireplace, TV or Outdoor Kitchen?
Yes. Decks, screened porches, and pavilions can be designed as part of a larger outdoor living environment.
Depending on the structure and layout, the project can incorporate fireplaces, televisions, audio systems, fans, heaters, lighting, outdoor kitchens, and other amenities.
Can a Deck, Porch or Pavilion Be Part of a Phased Project?
Yes. We can develop a larger plan for your property even if you only intend to build one portion initially. This allows future patios, decks, structures, landscaping, or other features to work with the original design rather than being added as disconnected projects.
What Your Neighbors Are Saying
We’ve had the great pleasure of working with Outdoor Spaces a few times now, the most recent time being when they built a beautiful indoor/outdoor room with a stone fireplace flanked by two beautiful decks here at our house. We couldn’t possibly be any happier with our wonderful new spaces and honestly can’t recommend Outdoor Spaces highly enough.
— Cindy