
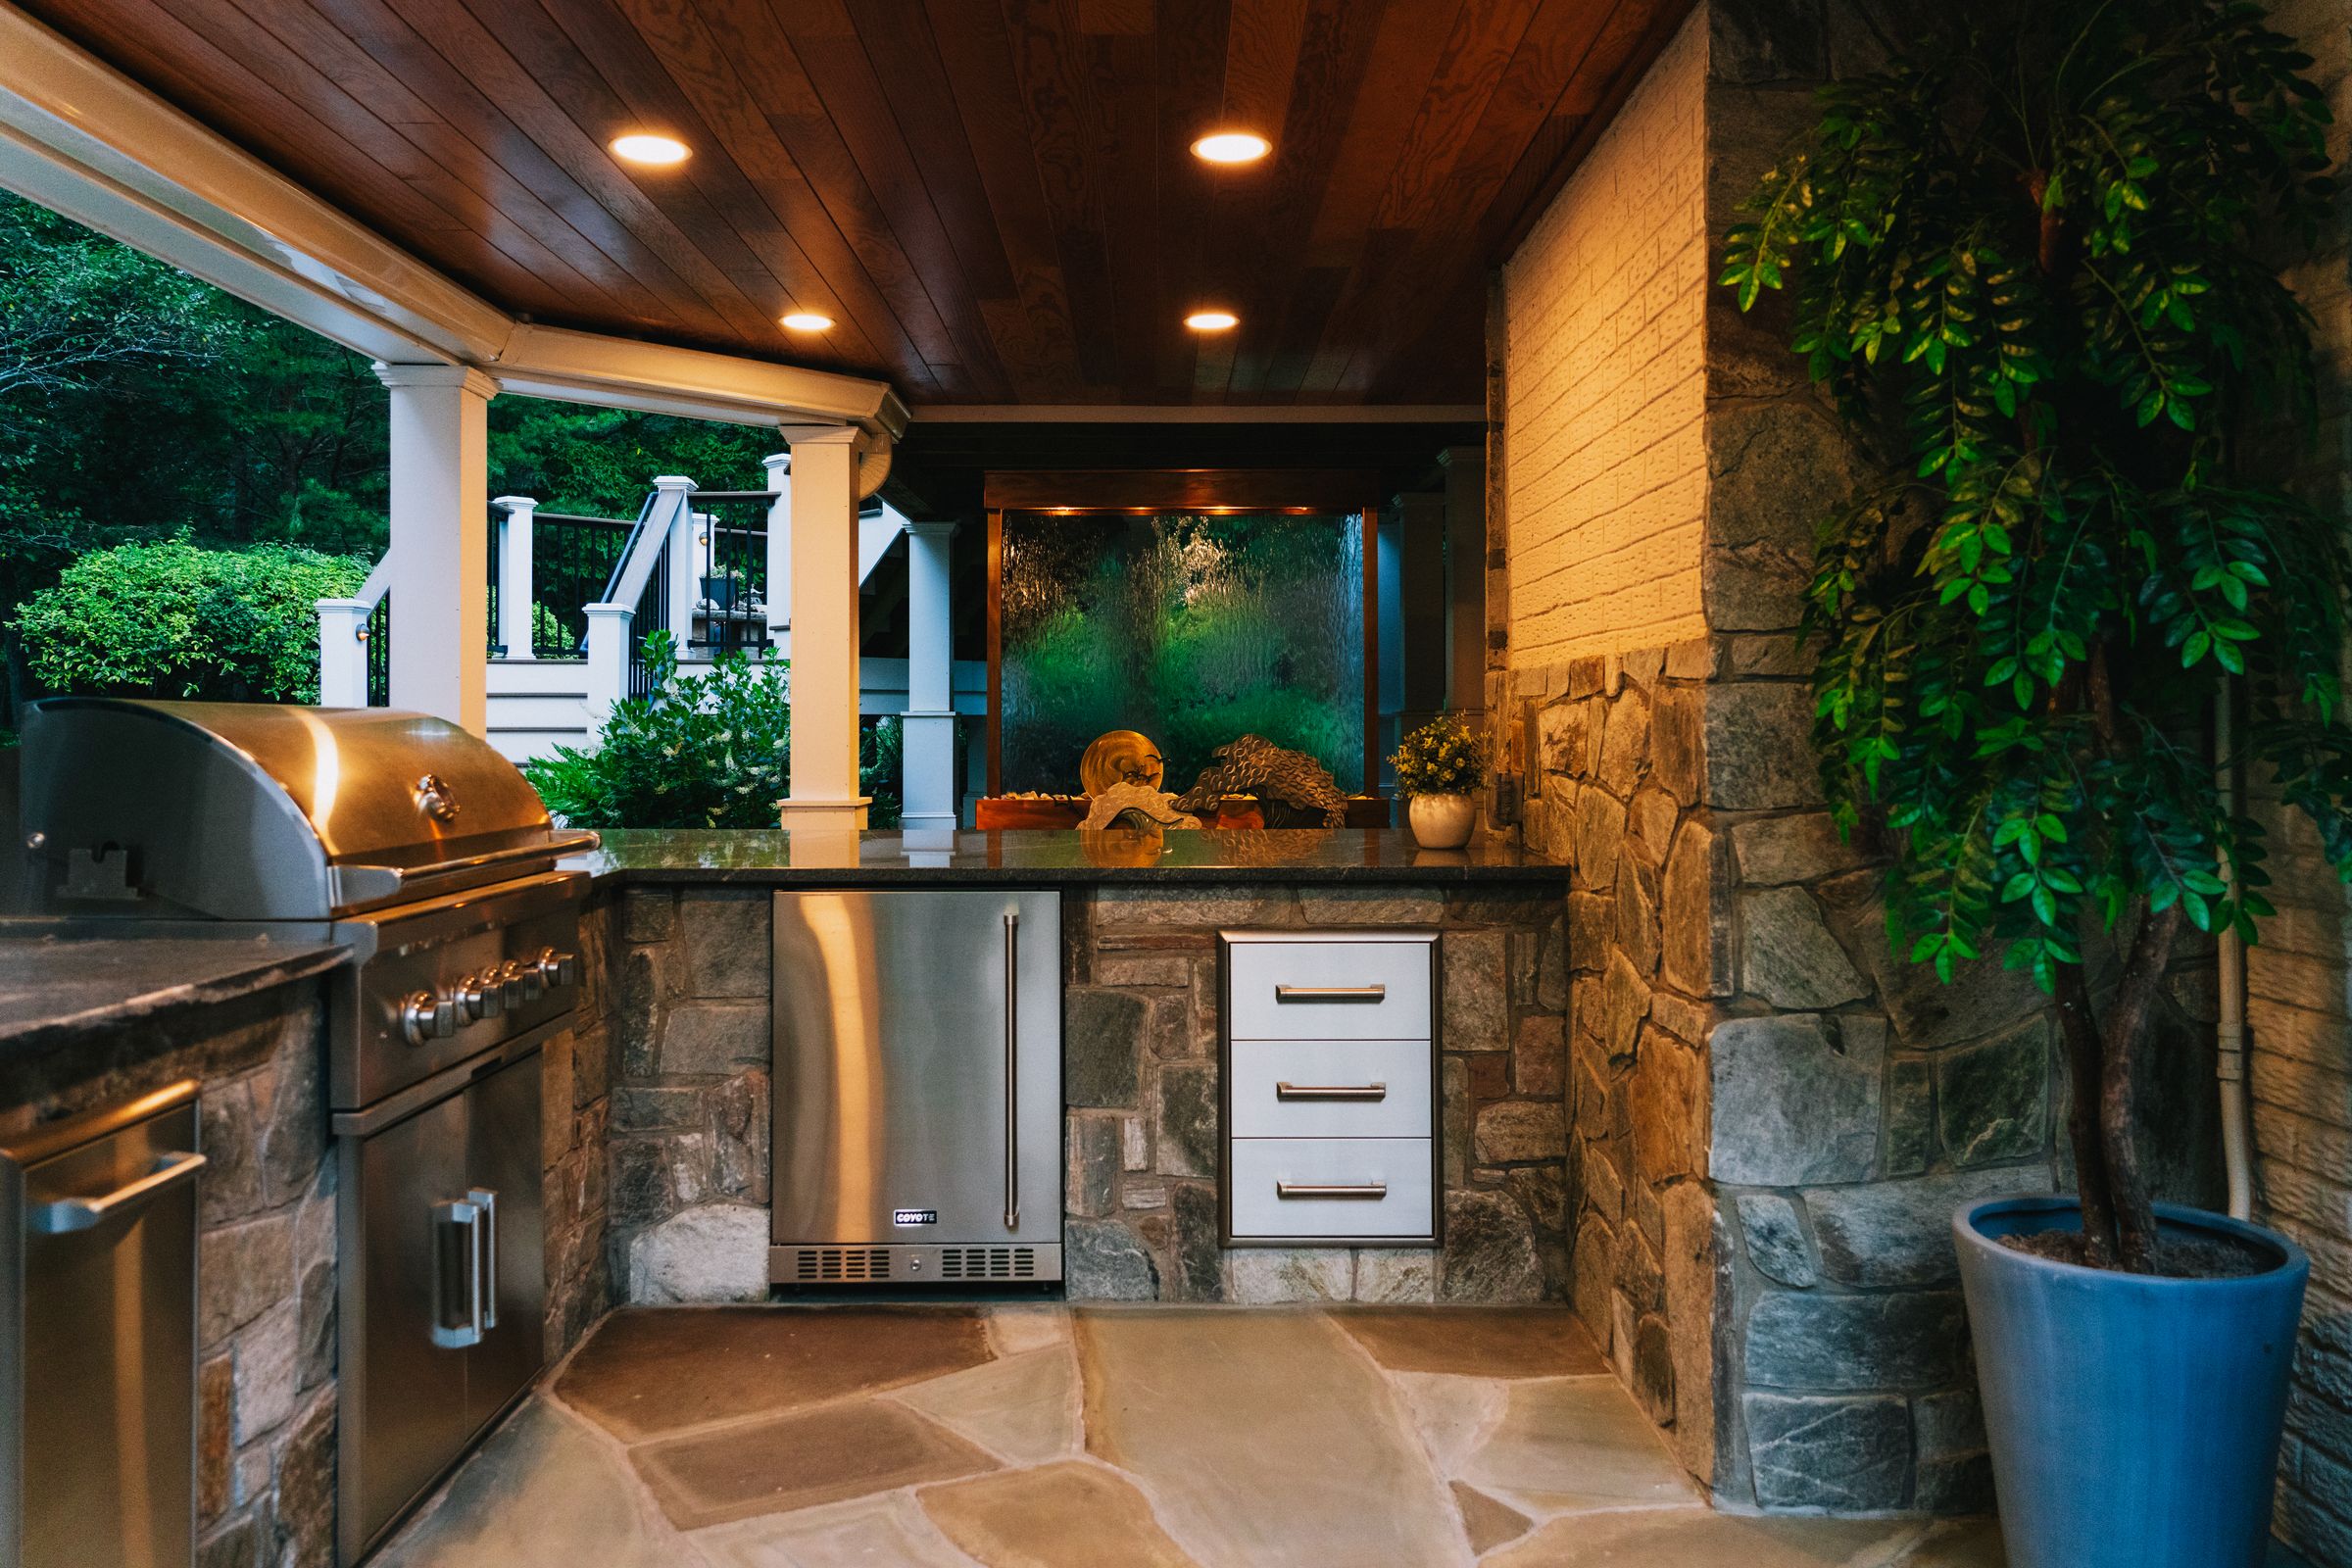
Outdoor Kitchen Design & Build in Northern Virginia
Schedule a Free ConsultationAn outdoor kitchen can make your backyard more functional by giving you a dedicated place to cook, serve food, store supplies, and spend time with family and guests without constantly going back inside.
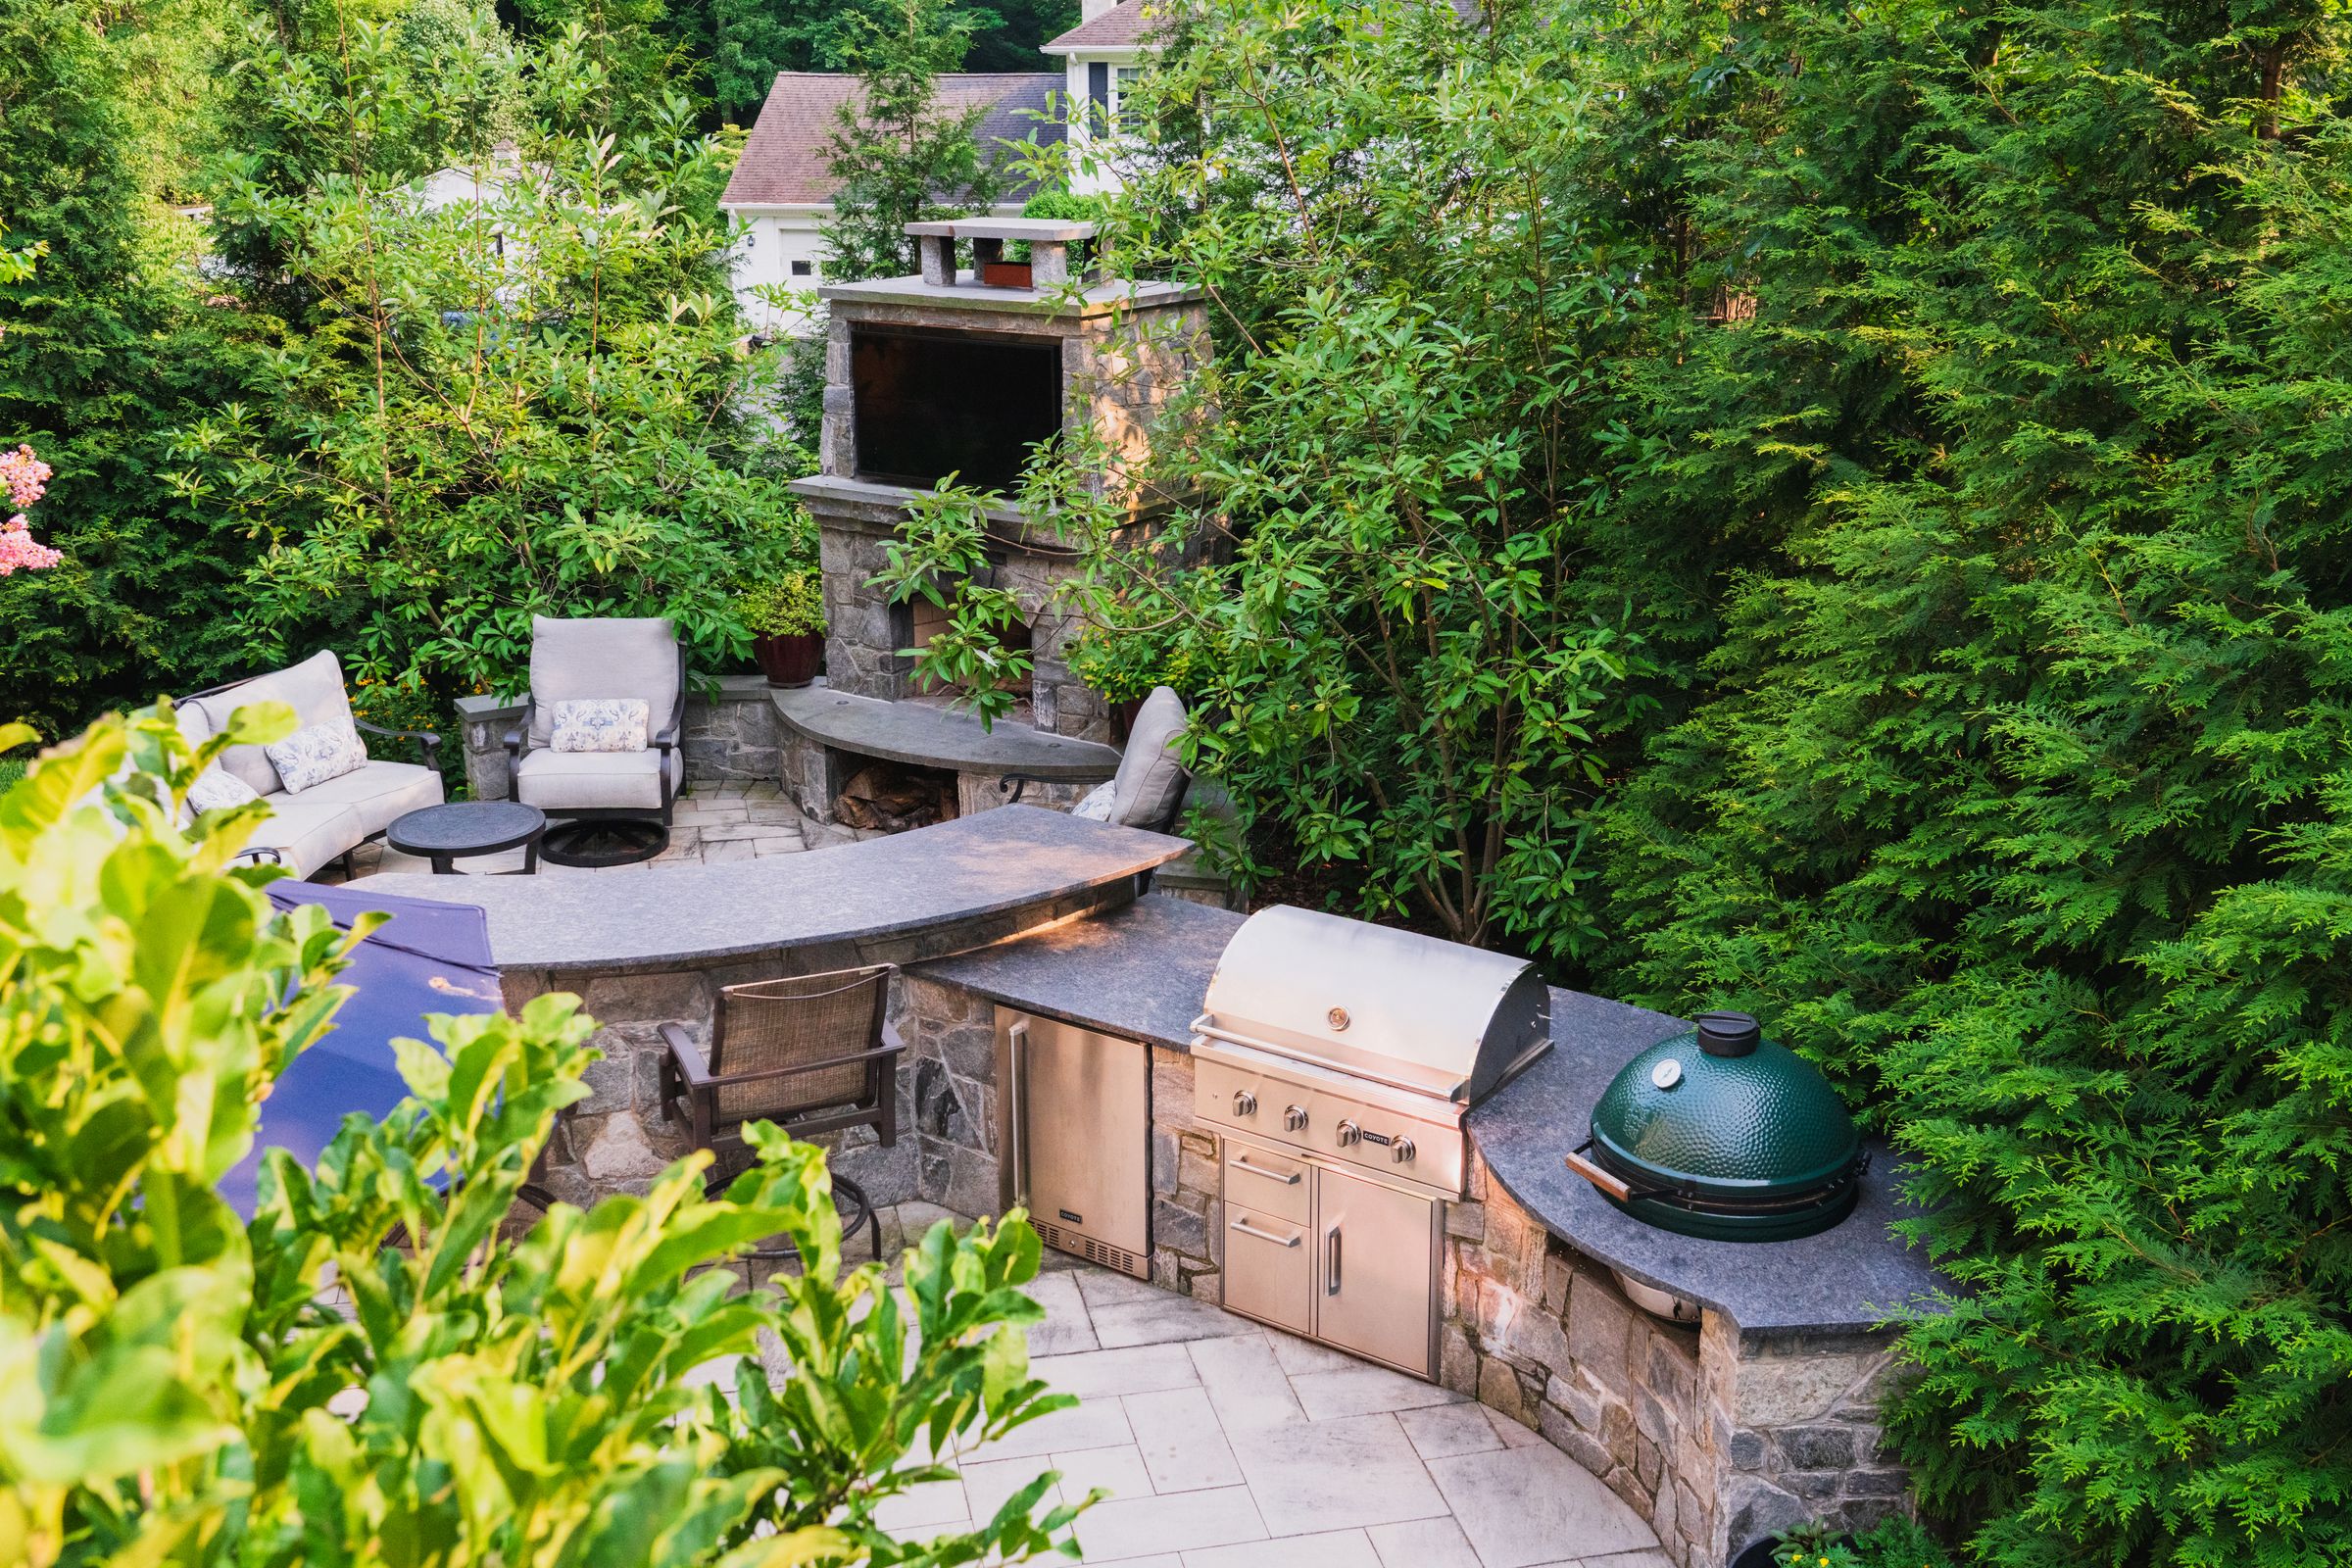
Outdoor Spaces designs custom outdoor kitchens as part of larger outdoor living spaces throughout Northern Virginia. Your kitchen can be incorporated into a patio, pool area, deck, screened porch, or destination space elsewhere in the yard.
Rather than starting with a standard appliance package, we design around how you actually expect to cook, entertain, and use your outdoor space.
Is an Outdoor Kitchen Right for Your Backyard?
An outdoor kitchen makes the most sense for homeowners who regularly cook or entertain outside and want the outdoor living area to function more independently from the house.
Location is an important part of the design.
Some homeowners prefer the kitchen close to the house so it is easy to carry food and supplies between indoors and outdoors. Others intentionally place it farther into the backyard so cooking becomes part of the outdoor experience rather than something happening at the edge of it.
Outdoor kitchens can also work particularly well near pools, dining areas, fireplaces, or other gathering spaces.
The right location depends on how you use the property, how often you expect to cook outside, and how the kitchen should connect with the rest of your outdoor living space.
Outdoor Kitchen Design Choices
There is no single set of features every outdoor kitchen needs.
During the design process, we focus on what will actually make cooking and entertaining outside more convenient for you.
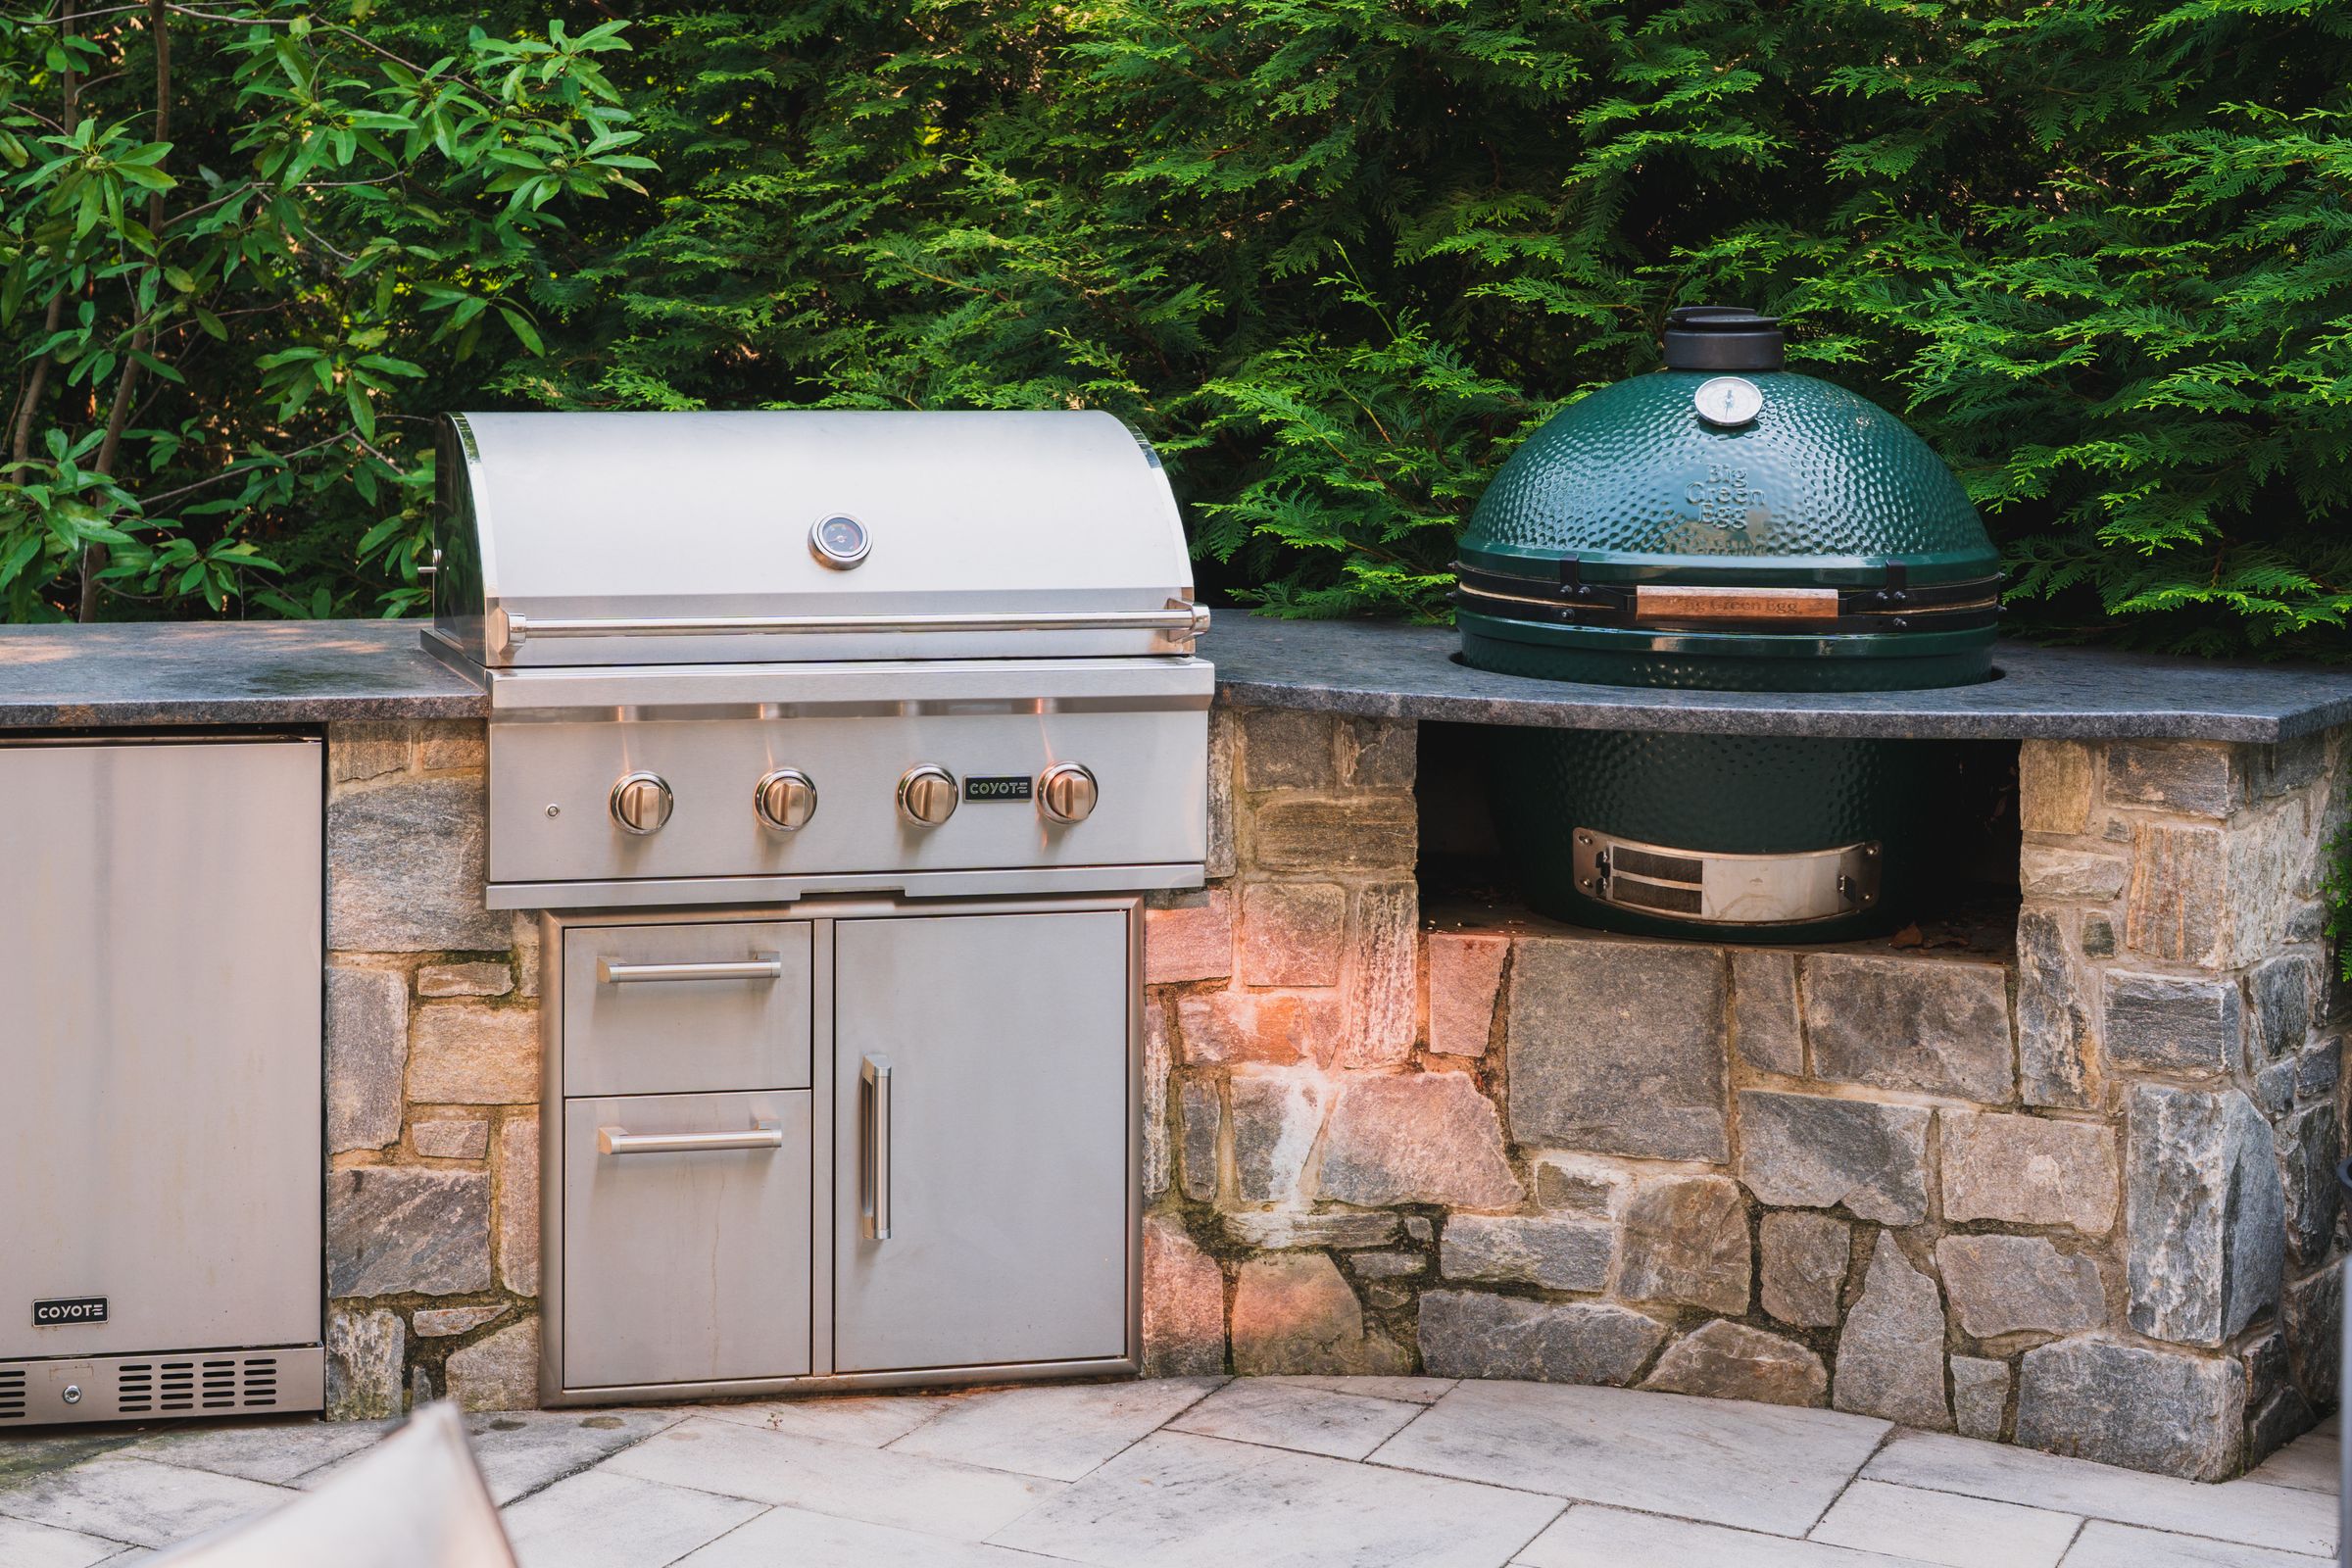
Grill and Cooking Area
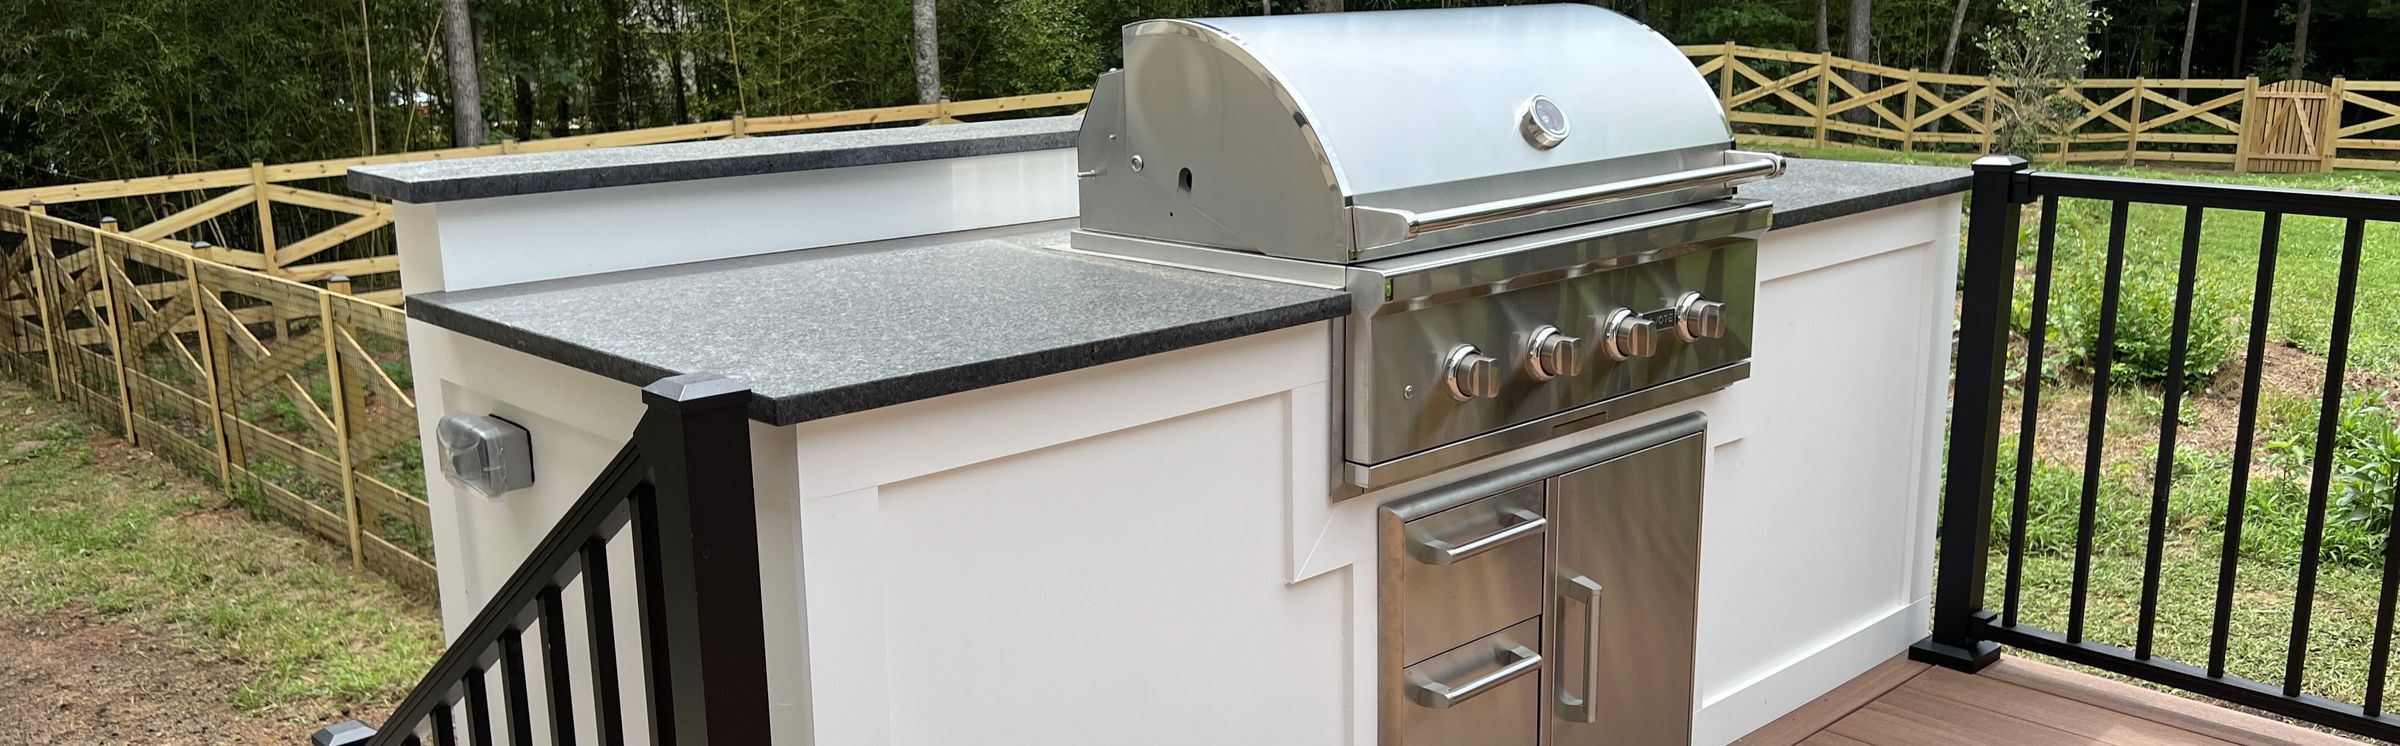
A built-in grill is often the centerpiece of an outdoor kitchen.
Depending on how you cook, the design can also incorporate side burners, smokers, pizza ovens, or other cooking equipment.
If a grill is located beneath a roof or within a more enclosed outdoor structure, proper ventilation becomes an important part of the design.
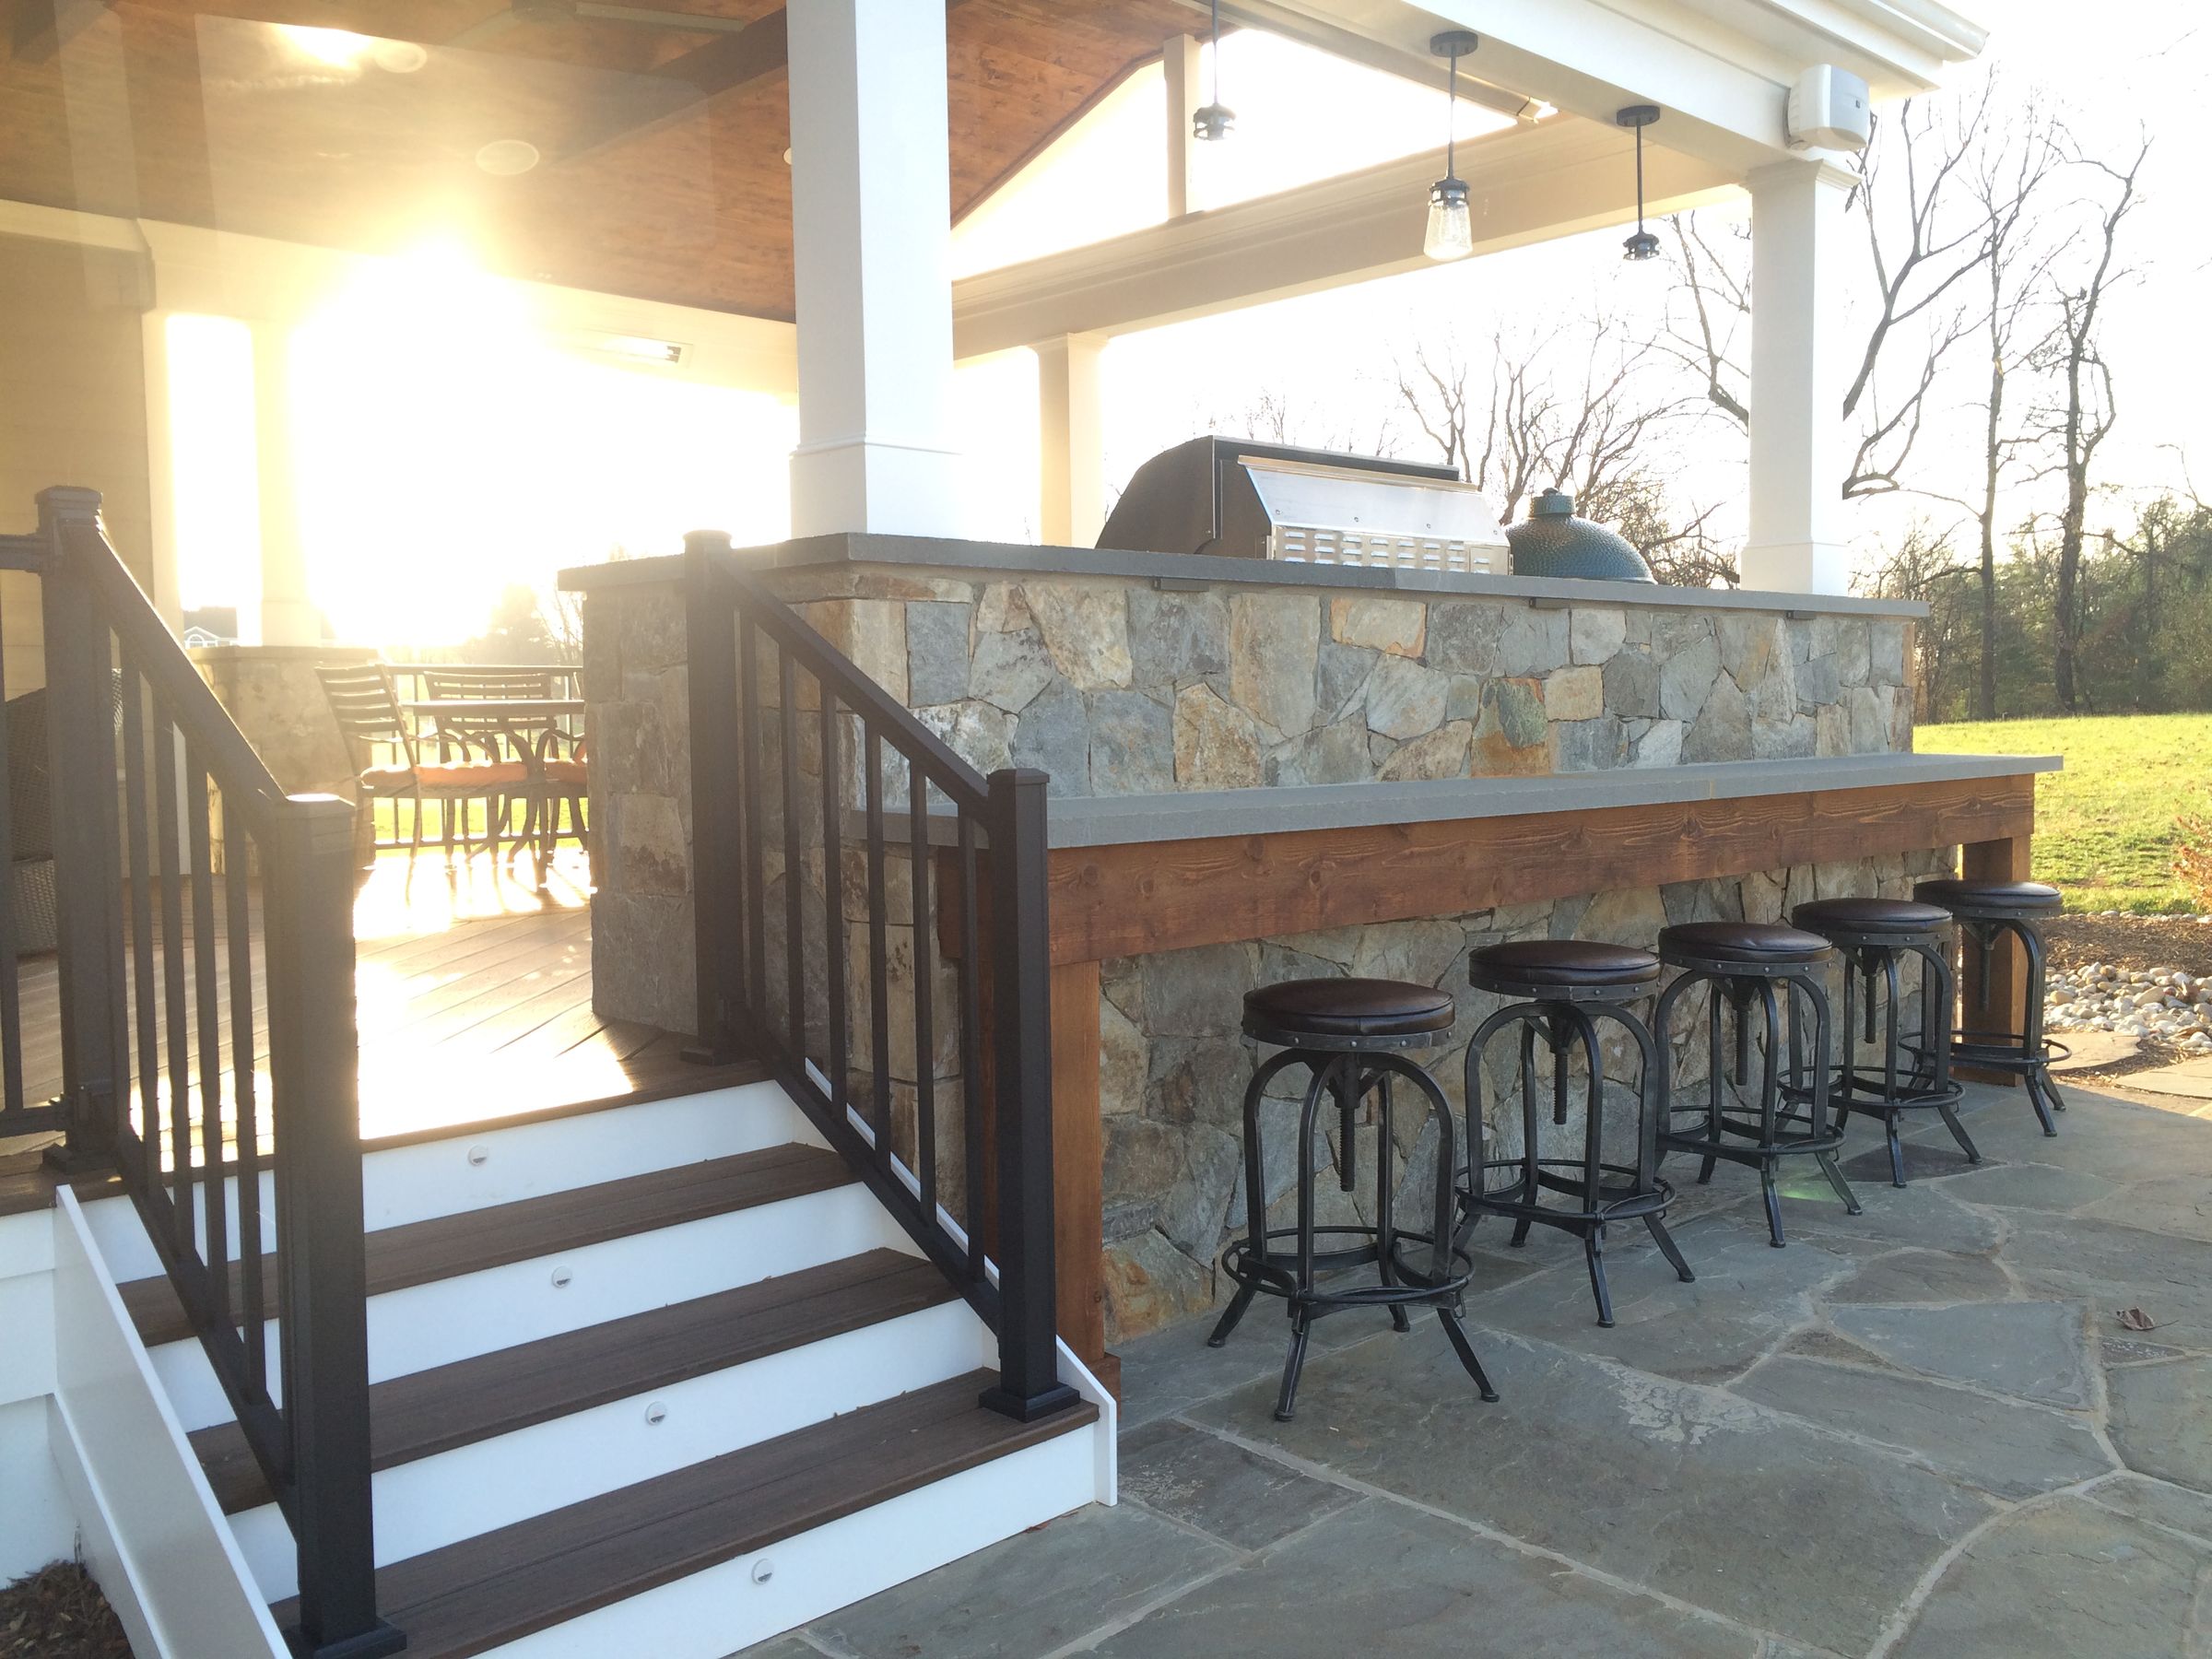
Counter Space and Seating
Counter space provides room for food preparation, serving, drinks, and everyday use.
It can also help turn the cooking area into a social space. Bar-style seating allows guests to gather near the person cooking without getting in the way of food preparation.
Refrigeration and Cold Storage
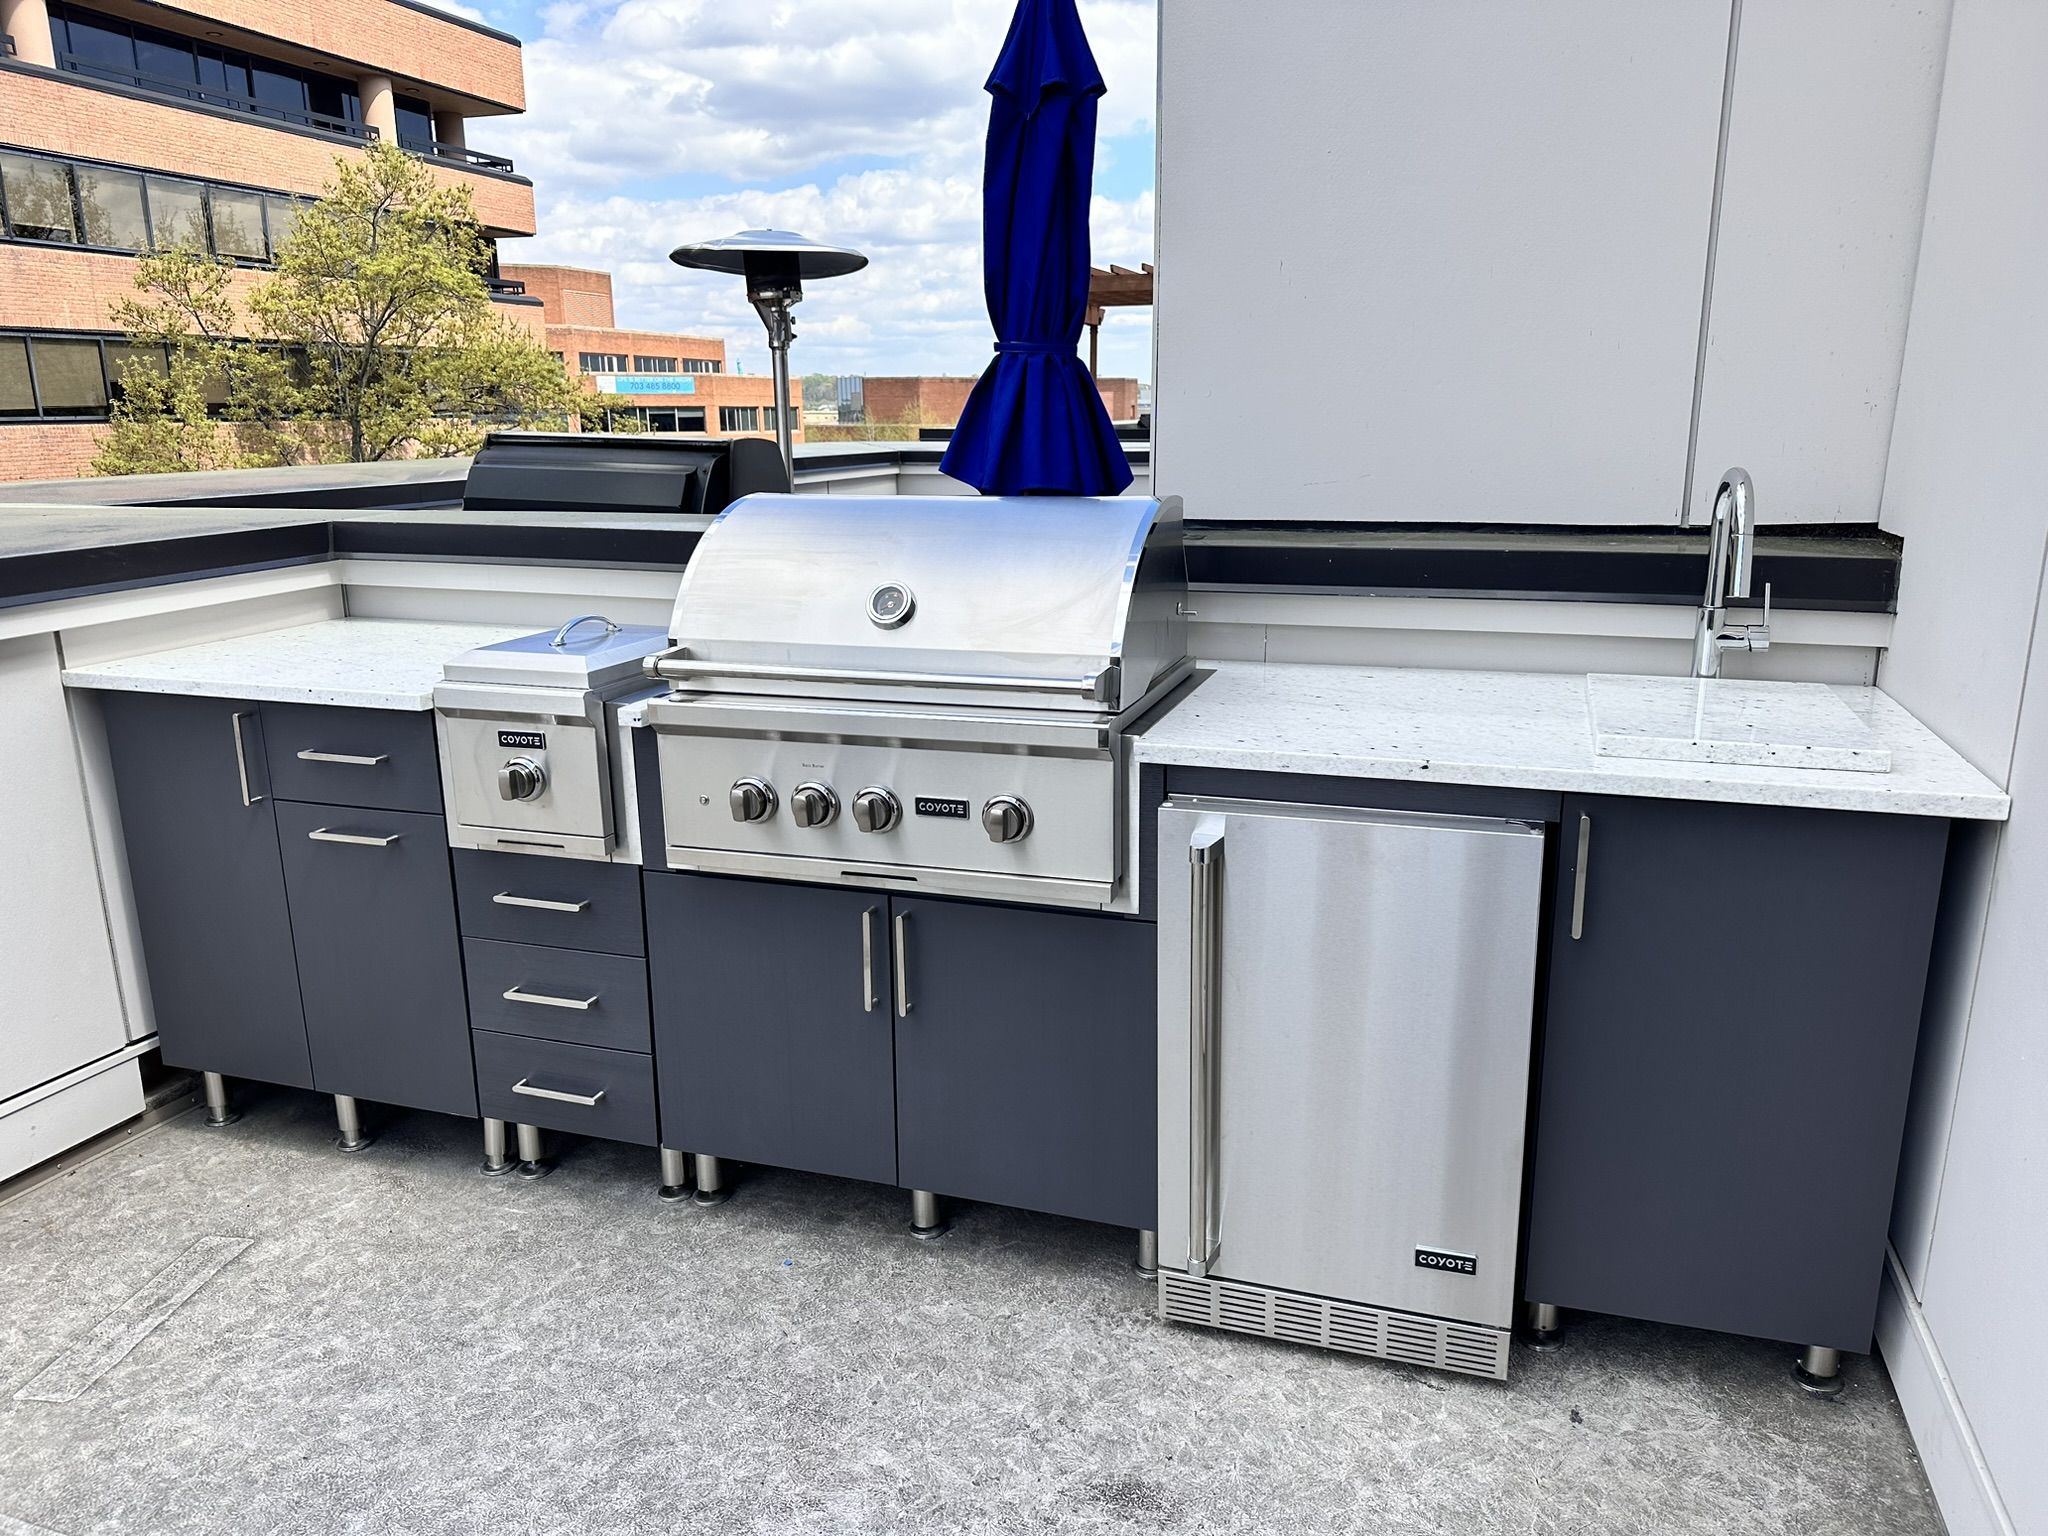
An outdoor refrigerator or built-in cooler can reduce trips back into the house for drinks, ingredients, and other items.
These features can be especially convenient around pools or destination outdoor spaces located farther from the home.
Designing the Kitchen as Part of the Whole Backyard
An outdoor kitchen works best when it is designed around the surrounding living space rather than treated as an isolated row of appliances.
We consider how people will move between the grill, dining area, seating, pool, fireplace, house, and other parts of the yard.
For example, a kitchen designed for frequent entertaining may benefit from generous counter space and seating nearby. A kitchen next to a pool may place a greater emphasis on refrigeration, drinks, trash storage, and easy access from the pool deck.
Shade and weather protection can also affect how often the kitchen gets used. Depending on the project, the kitchen may be paired with a pavilion, screened porch, pergola, or other structure.
Planning these elements together helps the finished space feel intentional rather than like individual features were added one at a time.
What Affects the Cost of an Outdoor Kitchen?
The cost of an outdoor kitchen depends heavily on the size of the kitchen, appliances selected, construction materials, utilities, and the larger outdoor space around it.
Common cost factors include:
- Kitchen size and layout
- Grill and cooking equipment
- Refrigeration
- Countertop materials
- Cabinets and storage
- Plumbing for a sink
- Electrical or gas connections
- Ventilation
- Seating and bar areas
- Pavilions or other overhead structures
- Patio or hardscape construction surrounding the kitchen
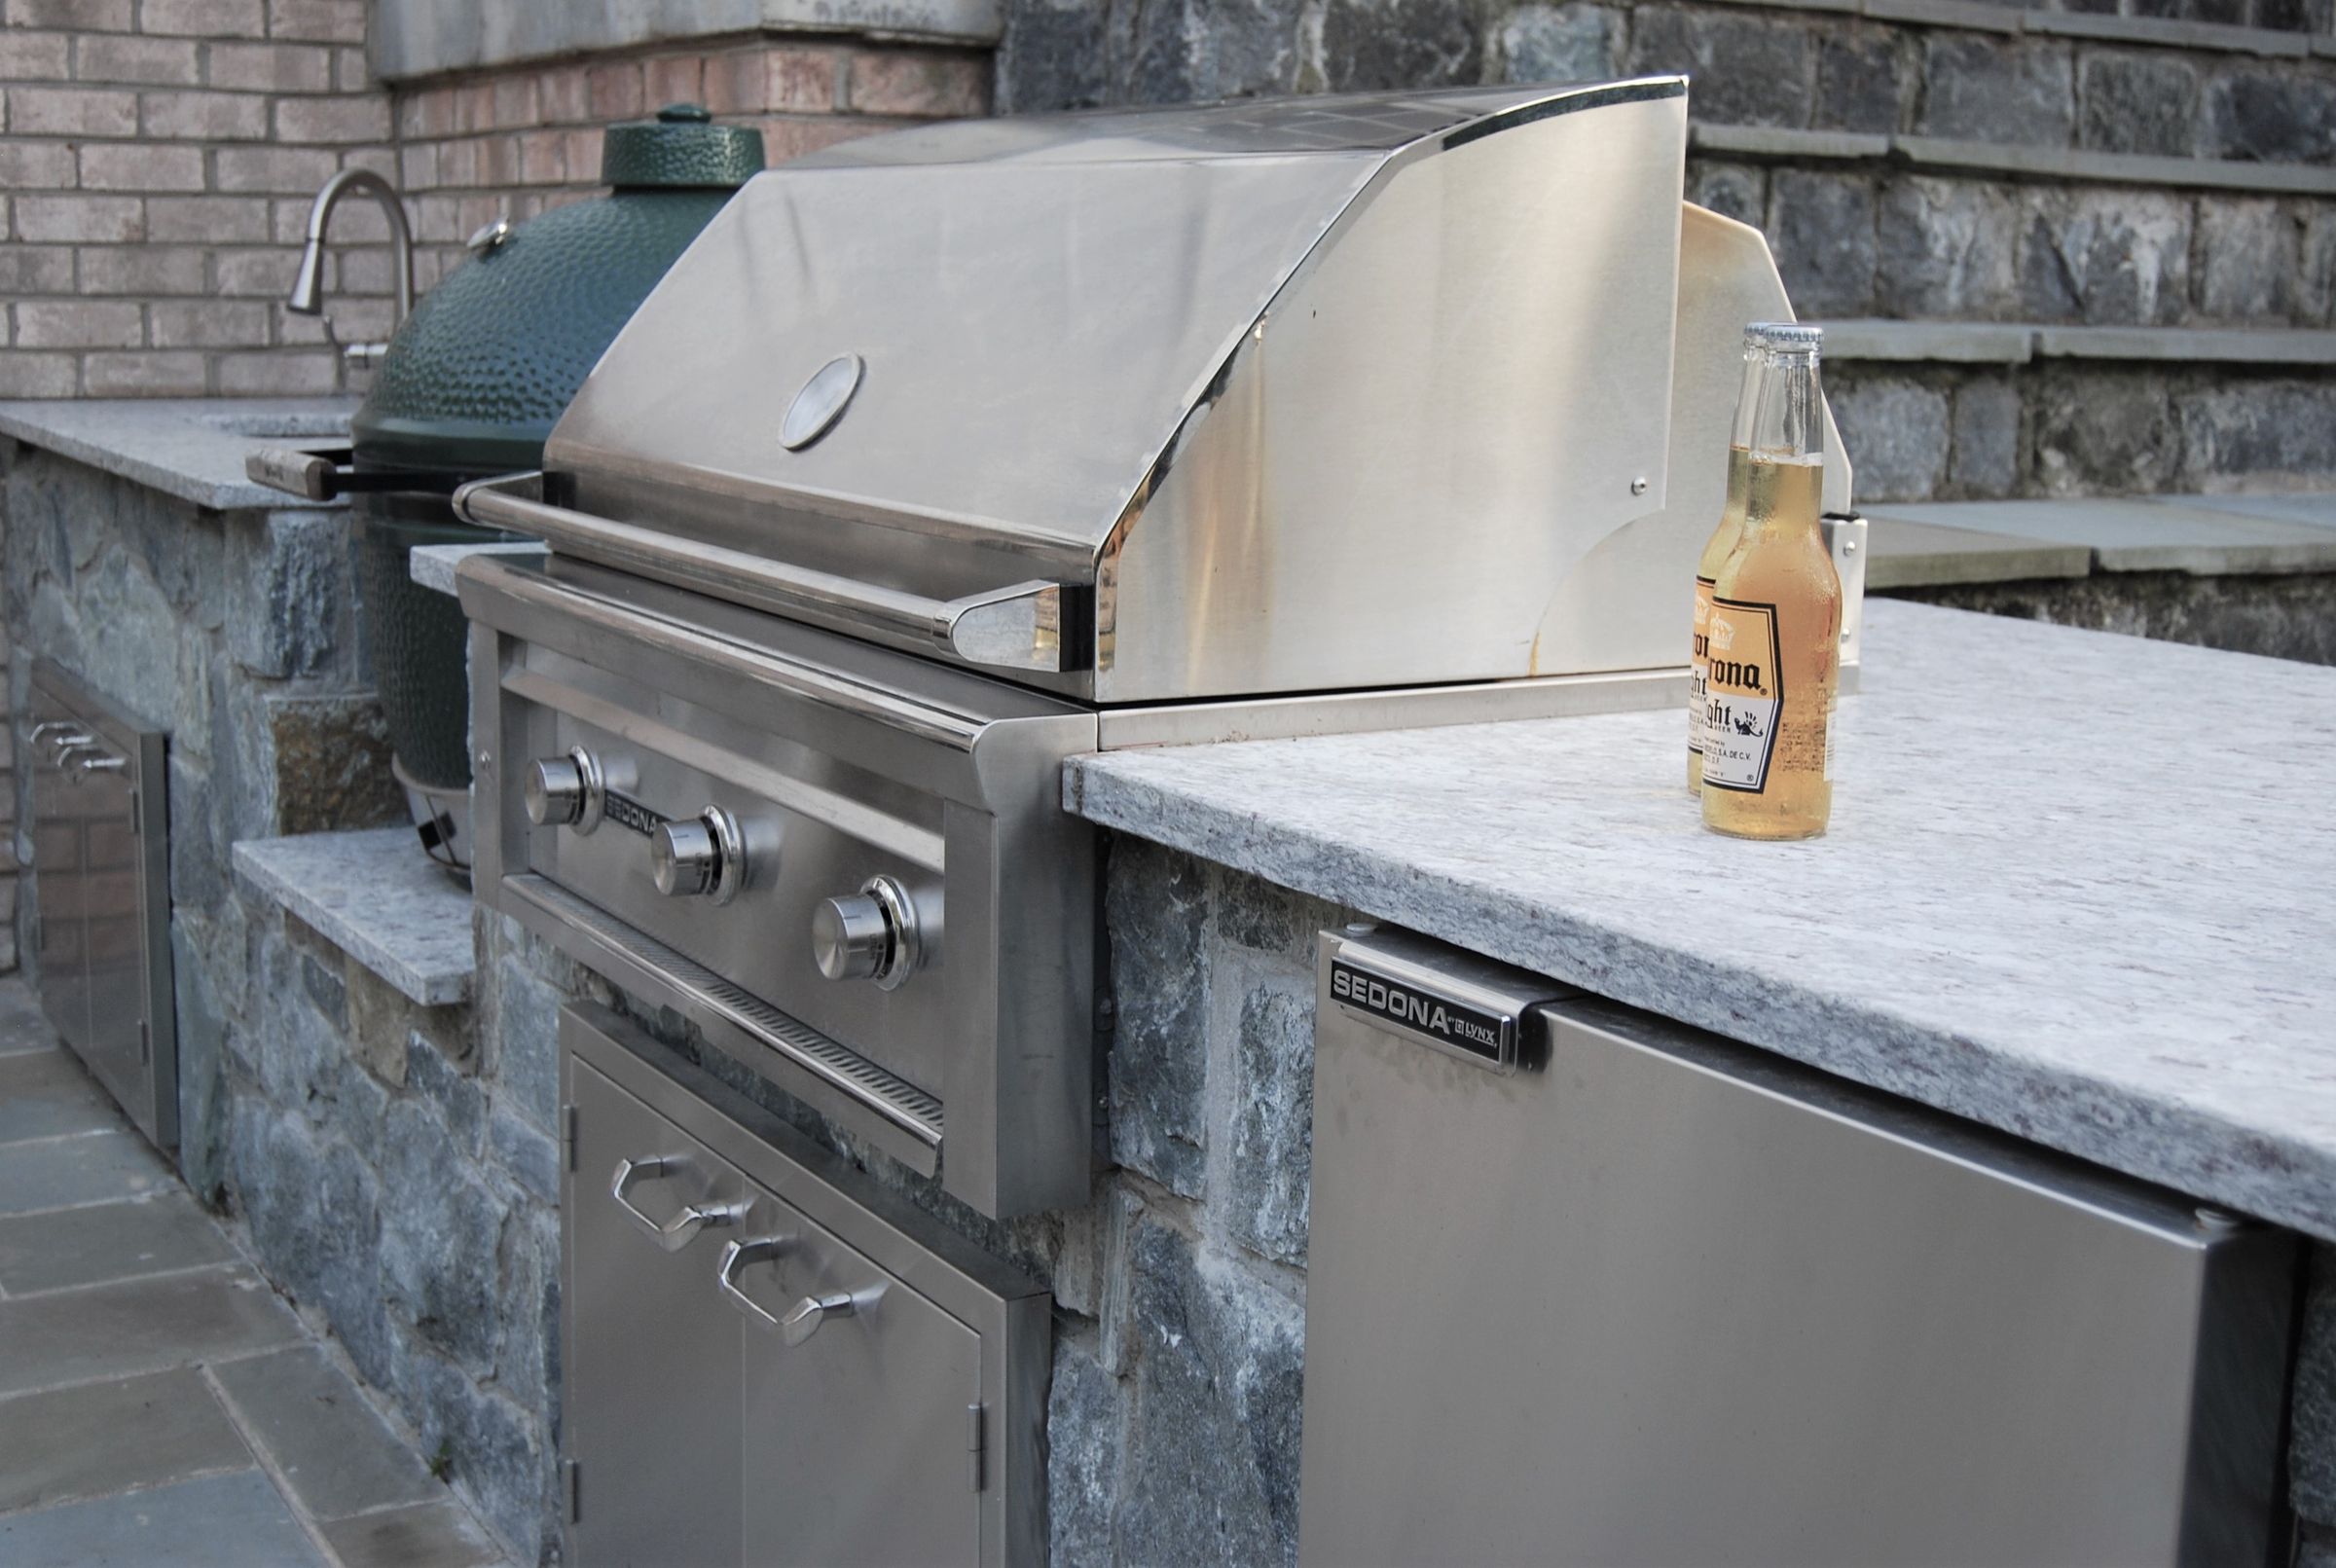
A straightforward grill and counter setup will have a very different scope than a fully equipped kitchen with refrigeration, storage, a sink, seating, and a pavilion.
If your overall vision includes additional features such as a patio, pool, fireplace, or landscaping, we can also develop a larger design that can be completed in phases.
Our Outdoor Kitchen Design Process
Consultation and Site Evaluation
The process begins with a free consultation at your home.
We will talk about how you use your outdoor space, how often you cook and entertain outside, which appliances or features matter most to you, and how the kitchen should relate to your home and backyard.
We will also evaluate the property, existing outdoor spaces, access, utilities, and any other features that need to be incorporated into the design.
Design and Presentation
Next, we develop a design around your property, priorities, and budget.
We typically aim to present the initial design approximately two to three weeks after the consultation.
During the presentation, we can review the proposed location, layout, appliances, materials, and connections to the surrounding outdoor living space and make adjustments based on your feedback.
Construction
Once the design is approved, the project moves into construction.
Construction timing depends on the size and complexity of the kitchen, surrounding hardscape or structures, appliance and material availability, and other site-specific factors.
Our team remains involved throughout the process to answer questions and help ensure the completed space reflects the approved design.
Outdoor Kitchen Design in Northern Virginia


Outdoor Kitchen FAQs
Where Should an Outdoor Kitchen Be Located?
That depends on how you plan to use it.
A kitchen close to the house can make it easier to move food and supplies between indoors and outdoors. A kitchen farther into the yard can help create a destination space and keep the person cooking connected with a pool, patio, fireplace, or other gathering area.
We evaluate both convenience and the overall backyard layout before recommending a location.
What Should I Include in an Outdoor Kitchen?
Most outdoor kitchens begin with a grill and useful counter space.
From there, features can include refrigeration, storage, trash, side burners, built-in coolers, sinks, pantry storage, seating, and other cooking equipment.
The best kitchen is not necessarily the one with the most appliances. It is the one designed around what you will actually use.
Can an Outdoor Kitchen Be Covered?
Yes. An outdoor kitchen can be incorporated beneath a pavilion or into another covered outdoor living area. Covered cooking spaces require additional consideration for ventilation, particularly around grills and other cooking equipment.
Can I Use an Outdoor Kitchen Year-Round?
Outdoor kitchens can be designed for use beyond the summer months.
Placement close to the house, overhead coverage, fireplaces or heaters, and the overall layout of the space can all make outdoor cooking more practical during cooler weather.
Can an Outdoor Kitchen Be Part of a Larger Backyard Project?
Yes. Outdoor kitchens are often designed alongside patios, pools, fire features, pavilions, landscaping, and other outdoor living elements.
Designing these features together allows us to consider circulation, furniture placement, utilities, and how each part of the backyard connects with the others. The overall plan can also be completed in phases if needed.
What Your Neighbors Are Saying
Outdoor Spaces created a design that met all of my needs and grading challenges. They optimized my outdoor space with a wrap patio – walkway with built-in planters, stairs, built-in stone couch, fire pit, kitchen…we love it!
— Audrey