
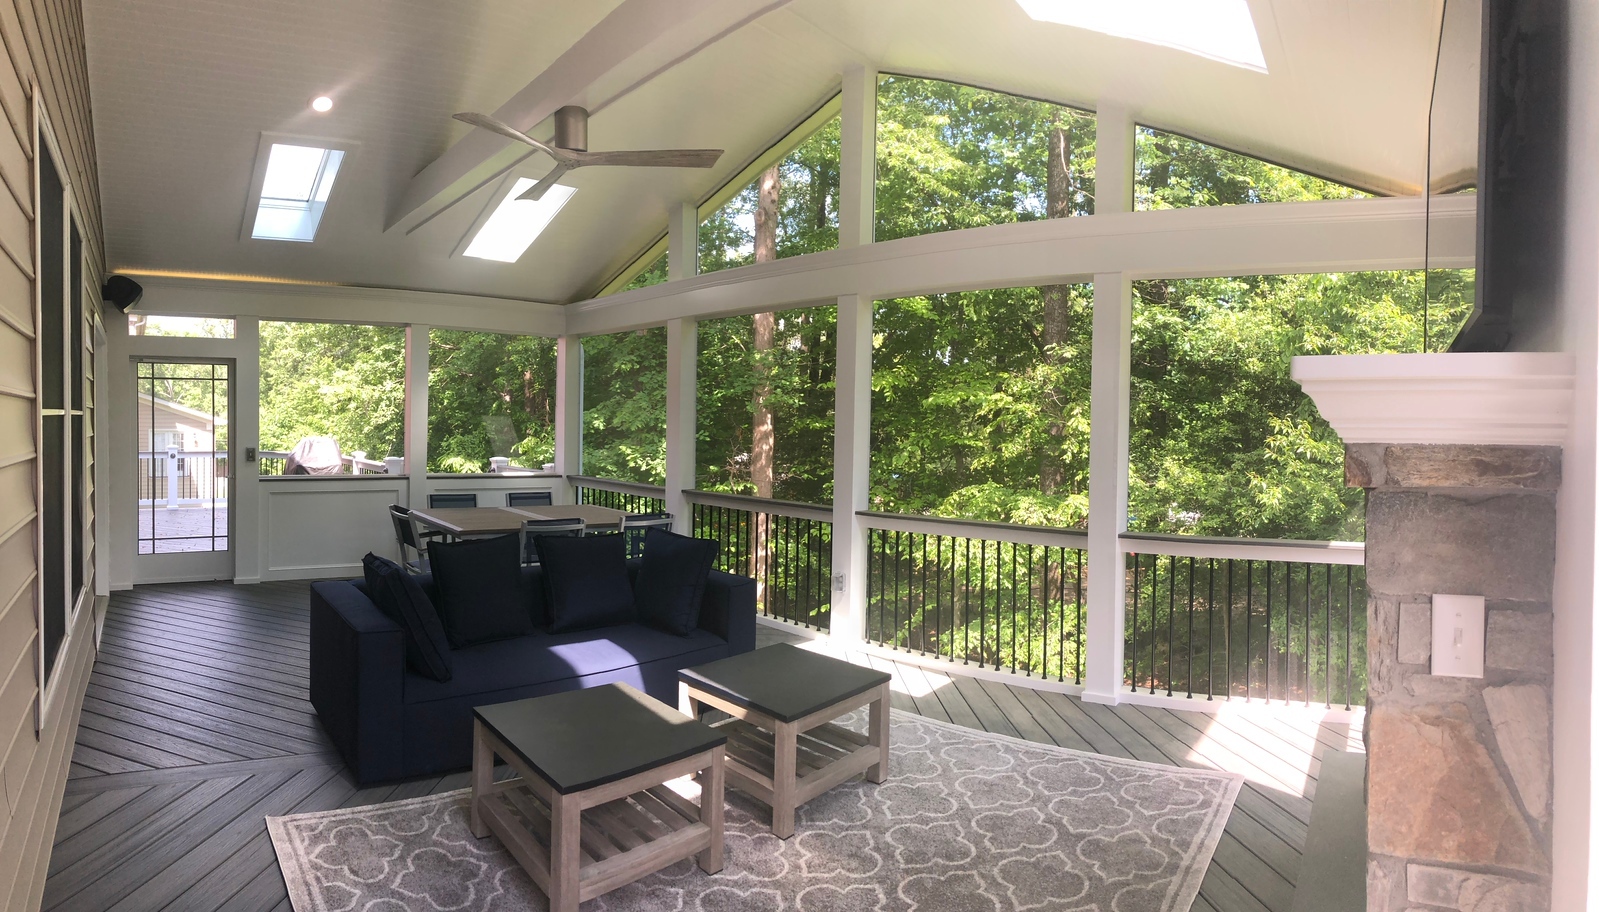
A screened-in porch can make your outdoor space significantly more comfortable and usable. It gives you shade, protection from rain, fewer bugs, and a space that feels somewhere between indoors and outdoors.
But a successful screened-in porch installation requires much more than simply adding screens and a roof to an existing deck.
At Outdoor Spaces, we approach screened porches as an extension of both the home and the surrounding outdoor living space. That means thinking through how the porch will be used, how it connects to the house, what structural conditions need to be addressed, and what features will make the space comfortable long term.
Here is what homeowners can expect from the screened-in porch design and installation process.
Step 1: Determine Whether a Screened-In Porch Is the Right Outdoor Space
The first step is understanding what you actually want from your outdoor living area.
Homeowners do not always start a consultation knowing they want a screened porch. They may simply know they want more shade, better protection from rain, or fewer bugs. Those goals often point naturally toward a screened-in porch.
Screens become especially valuable for homeowners who want a cleaner, more protected space for furniture and everyday use.
Lillian Turner, Landscape Designer at Outdoor Spaces, describes a screened porch as an “indoor-outdoor transition space.” Because it remains relatively dry and protected from leaves and other debris, it can often be furnished more like an interior room than an exposed deck or patio.
Step 2: Design the Porch Around How You’ll Actually Use It
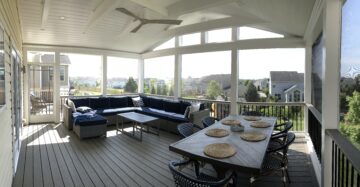
Before we determine the dimensions of a screened porch, we want to understand how the homeowner expects to use it. Most plans revolve around lounging, dining, or both.
That distinction matters because furniture requires more room than homeowners sometimes expect.
If you want a dining table, for example, we need to plan for more than the table itself. There also has to be enough space for chairs and circulation around it.
We also ask how many people the space needs to accommodate.
“If someone wants to host Thanksgiving out there or has a large family, we like to know that,” Turner says. “Maybe they normally have an eight-person table, but they want enough space to expand it to seat 12 for a special meal.”
The same thinking applies to adjoining decks.
A screened porch does not automatically mean you also need a large open deck. If the porch already provides your dining and lounging areas, the adjoining deck may only need enough room for a grill and stairs.
“Sometimes people think they need a deck because that’s simply what you’re supposed to have,” Turner says. “But if we’ve made the porch large enough for everything you want to do, building another large area that you won’t use can just be a waste of money.”
For other homeowners, having both experiences is important. They may want a covered place to relax in the shade and an exposed deck where they can sit in the sun.
Step 3: Determine Where and How the Porch Can Connect to the House
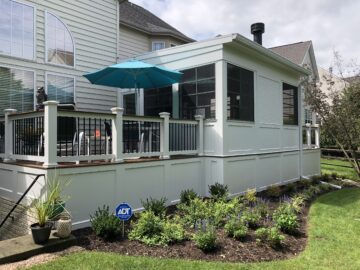
Whenever possible, we prefer to connect a screened-in porch directly to a primary exterior door. This makes the porch feel like a true extension of the home.
But sometimes existing windows, doors, rooflines, or other architectural features make that arrangement more complicated. In those cases, the porch may need to connect through an adjoining deck or be positioned differently.
One of the biggest design considerations is the home’s existing back facade.
“The back wall of the house comes into play a ton,” Turner explains. “When you’re attaching a new roof to a house, you have to pay very close attention to the second-story windows.”
A screened porch roof needs enough slope to properly shed water and snow while still fitting beneath or between existing upper windows.
A gable roof is often desirable because its raised center creates a brighter, more open feeling inside the porch. But depending on the home, a second-story window may sit exactly where the roof needs to go.
Depending on the architecture, we may consider:
- Gable roofs
- Shed roofs
- Low-slope or flat roof systems
- Modifications to existing windows or rooflines
The goal is not simply to make the roof fit. It should look like it belongs with the original home.
Step 4: Select Your Screened Porch Materials and Features
Once the layout and structure are established, homeowners can begin making the decisions that determine how the finished porch will look and function.
Flooring
We often use tongue-and-groove decking inside screened porches.
Unlike traditional deck boards, which require small gaps to allow debris and water to pass through, tongue-and-groove boards create a tighter, more finished surface.
Because the porch is covered and screened, there is generally less debris to worry about.
This helps the floor feel more like an extension of the home’s interior.
Ceiling
We typically recommend a finished ceiling rather than leaving structural framing and the underside of the roof exposed.
A common option is tongue-and-groove wood, which can either be stained for a natural appearance or painted.
“We like to propose a finished ceiling because it’s simply much prettier,” Turner says.
A finished ceiling also makes it easier to integrate recessed lighting and other features.
Lighting
Recessed ceiling lights are commonly incorporated throughout the porch rather than relying on a single central fixture.
Putting those lights on dimmers gives homeowners more control over the atmosphere.
Additional lighting options may include:
- Wall sconces
- Pendant lights
- Accent lighting around fireplaces or stonework
Ceiling Fans
Fans are another common feature.
For larger screened porches with separate dining and lounge areas, we may recommend two ceiling fans so each area receives adequate airflow.
Fireplaces
A fireplace can help extend the usable season of a screened porch.
Depending on the design, options may include:
- Gas fireplaces
- Wood-burning fireplaces
- Electric fireplaces
TVs and Electrical Outlets
Many homeowners want a television in their screened porch, especially for watching sports or entertaining.
Electrical outlets should also be planned early so the space functions like a true living area rather than an afterthought.
Vinyl Window Systems
For homeowners who want additional protection from wind and colder temperatures, flexible vinyl window panels can be installed over screened openings.
The screens remain in place, while the vinyl panels can be opened or closed depending on the weather.
They do not turn the porch into a fully insulated room, but they can help make it more comfortable during cooler parts of the year.
Can You Put a Grill Inside a Screened-In Porch?
In most cases, we do not recommend placing a standard grill inside a fully screened porch. Screens can restrict airflow and trap smoke inside the space.
A grill can often be placed on an adjoining open deck or near the edge of a covered un-screened outdoor area where smoke can escape more easily.
For larger outdoor kitchens located beneath a roof, proper ventilation, such as a vent hood, may be incorporated into the design.
Grill placement should be considered during the initial layout rather than after the porch is already built.
Step 5: Handle Permits and HOA Approval
A screened-in porch is a significant structural addition, which means permits and inspections are typically required.
Outdoor Spaces handles the applicable county permitting process, including:
- Zoning permits
- Building permits
- Electrical permits
- Gas permits when applicable
County officials review both where the porch is located and how it is being constructed. Inspections then occur at different points during construction, including inspection of footings and framing.
If the homeowner belongs to an HOA, we can also prepare the documentation needed for the application.
That may include information about:
- Materials
- Drainage
- Plans and dimensions
- The appearance of the structure
The homeowner generally submits the HOA application because individual associations may also require items such as signatures from neighboring homeowners.
Step 6: Build and Inspect the Screened Porch
Once construction begins, some parts of the project can progress surprisingly quickly.
If there is an existing deck, demolition may come first. Crews then dig footings and begin framing the floor and roof structure.
“You’ll see a deck floor and a roof pretty quickly,” Turner says. “It’s everything that comes afterward that involves a lot of different moving parts.”
A typical screened-in porch installation can include:
- Demolition of existing structures when necessary
- Excavation and installation of footings
- Framing of the deck and roof
- Electrical rough-in
- Required inspections
- Installation of decking and finished ceilings
- Wrapping columns and beams with PVC
- Painting and finish work
- Installation of railings and screens
- Final electrical fixtures and other features
Construction does not always happen continuously from one trade to the next.
For example, carpenters may need to stop while an electrician completes rough-in work. An inspection may then be required before the ceiling can be closed.
Those transitions between trades and inspections are one reason screened porch projects can take longer than homeowners initially expect.
How Long Does a Screened-In Porch Installation Take?
We generally expect the construction phase of a screened-in porch to take approximately three to four months after breaking ground.
That does not include the initial consultation, design, permitting, or HOA approval period.
The exact construction timeline depends on the complexity of the porch and the number of trades involved.
A relatively straightforward porch will naturally move faster than one that incorporates fireplaces, extensive electrical work, custom finishes, or other features.
What Unexpected Problems Can Come Up During Installation?
Even a carefully planned screened porch project can uncover conditions that were impossible to see before construction began.
A few common examples include:
The Electrical Panel Is Full
The existing home’s electrical panel may not have enough room for the circuits required by the porch.
If we suspect that may be an issue, we can review the panel or bring in an electrician before construction.
In some cases, a subpanel may be required.
An Existing Deck Can’t Be Reused as Expected
Homeowners sometimes want to build a screened porch over an existing deck.
That structure generally needs reinforcement because it was not originally designed to carry the weight of a roof.
Once old decking is removed, we may also discover that the framing underneath is uneven or deteriorated enough that replacement makes more sense than reuse.
Hidden Rot Is Discovered Behind the Siding
When crews remove siding to attach the porch or roof to the home, they may uncover deterioration in the house’s existing rim joist or other structural components.
“We can’t always know what’s under there beforehand,” Turner says. “But if we find rot where we’re supposed to anchor the new structure, we’re going to replace those sections and make sure we’re attaching the porch to something secure.”
Those discoveries can create additional costs, but addressing them is essential to building the new porch correctly.
Is a Screened-In Porch Worth It?
For homeowners who enjoy being outside but want more protection from bugs, sun, and rain, a screened porch can be one of the most useful outdoor living additions.
“I think screened porches are really popular for good reason,” Turner says. “Having that roof gives you shade and rain cover and helps extend how much of the year you can use your outdoor space.”
The key is treating the porch as part of the home rather than an afterthought.
Matching colors, trim, and roofing materials helps the addition feel intentional. Thoughtful furniture planning makes sure the space is large enough for how you’ll actually use it. And details such as lighting, fans, fireplaces, and screens can turn it into a space that gets used far more often than an uncovered deck.
Planning a Screened-In Porch in Northern Virginia?
A screened-in porch should feel like a natural extension of your home while giving you a more comfortable way to enjoy the outdoors.
At Outdoor Spaces, we design and build screened-in porches as part of complete outdoor living environments throughout Northern Virginia. We consider everything from your home’s roofline and existing deck structure to furniture layout, lighting, permitting, and construction before work begins.
If you’re considering a screened-in porch installation, contact Outdoor Spaces to schedule an initial consultation and explore what could work for your home.